Add your own picture and explain the route, parking, gates, paths or landmarks that help people find it.
Earn 5 points after the picture is checked and accepted.
Add your photo and local directionsShare what you foundWhat is recorded here
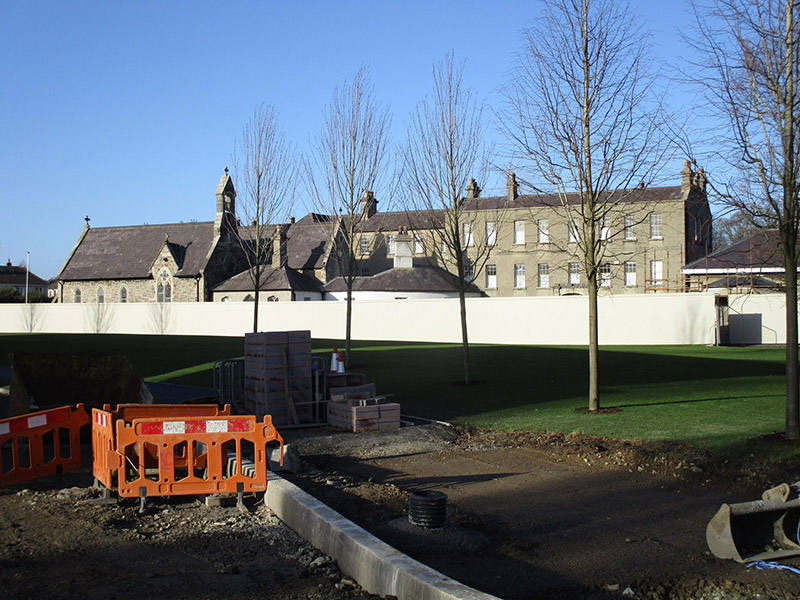
Detached multiple-block convent, facing south and comprising eight-bay three-storey block (formerly house) of c. 1780, with further six-bay three-storey block of c. 1858 to west having forward-projecting westernmost bay, eight-bay three-storey two-pile block of c. 1858 further to west, chapel of 1868 to south, and square-plan five-bay single-storey block of c. 1910 to east. Rear of main block has return at east end to give four-bay east elevation, further two-bay additions to rear of latter, further two-storey addition to west with four-bay north elevation and having single-storey addition. Six-bay block has lower return with T-plan single-storey addition to rear, glazed single-storey corridor to front, yard to front again enclosed by curved-plan single-storey building at east, three-bay single-storey cottage-like building at south. Block of 1910 has canted-bay projection at west end of south elevation. Chapel has T-plan block at rear, one bar running north to link with main convent buildings and other running east into yard. Pitched slate roofs to main blocks, with hipped skirt roof to 1910 block and hipped roofs to returns, U-plan to main return; rendered chimneystacks with stepped profile to bases and having some clay pots. Rendered walling to all blocks, except chapel. Round-headed window openings to upper floors of east elevation and to one opening in one return, oculus to rear of link between two 1858 blocks, and square-headed elsewhere in complex, with apparently six-over-six pane windows; 'cottage' has triangular-headed two-over-two pane windows with Y-tracery to upper lifts, all with masonry sills. Principal doorway to main block is segmental-arch with sidelights and set into shallow porch, square-headed doorway towards west end of westernmost block and to 1910 block, and triangular-headed doorway to 'cottage', latter with steps and handrails. Gardens to rear of complex, bounded by masonry wall. Lawns to west and south of complex. Pebbledashed rendered boundary wall to Grace Park Road, with pointed-arch pedestrian doorway in eastern stretch of boundary with brick block-and-start surround and battened timber door. Former main entrance at southwest had gateway and lodge, latter now gone and former replaced further northeast and comprising square-plan stone piers to vehicular entrance, flanked by rendered quadrant walls.
This official record and map point do not grant access. Most recorded buildings are privately owned; view them only from public ground unless the owner allows entry.