Add your own picture and explain the route, parking, gates, paths or landmarks that help people find it.
Earn 5 points after the picture is checked and accepted.
Add your photo and local directionsShare what you foundWhat is recorded here
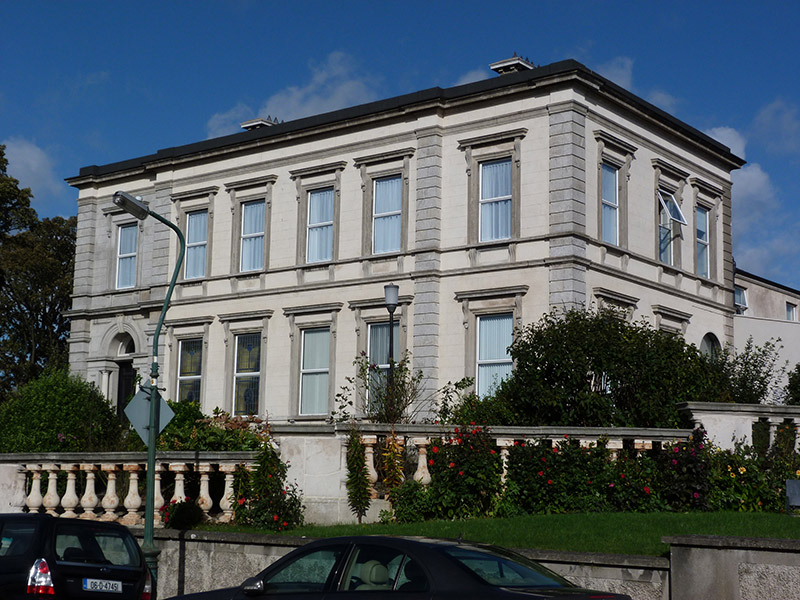
Detached six-bay two-storey former house over basement, built c. 1820, front elevation having entrance to westernmost bay, and having shallow breakfront to four middle bays, three-bay side elevations, and lower two-storey return to rear (north) elevation. Historically used as home for blind, now in use as provincialate and novitiate. Hipped roof, hidden behind carved masonry entablature, and having rendered chimneystacks with dentillated cornices. Ruled-and-lined rendered walls, except to entrance bay, having granite plinth course, granite stringcourses to base of first floor, platbands at ground and first floor sill levels, moulded stringcourse below first floor, and channelled granite quoins to corners of building and to ends of breakfront; ashlar granite walls to entrance bay to west end; and rendered walls to return. Square-headed window openings with carved granite architraves, moulded panelled aprons to first floor on carved granite brackets, and moulded cornices supported on scrolled brackets to ground and first floors; plain surrounds to basement openings; all openings having granite sills and replacement uPVC frames, some with stained glass. Round-headed doorway with carved stone doorcase comprising Doric columns and panelled piers on plinth, supporting moulded entablature and archivolt with moulded keystone and spandrel panels; plain fanlight and timber panelled door; and approached by six nosed granite steps and platform. Carved granite plinth wall to basement area. Balustrade on carved masonry plinth wall to garden to front.
This official record and map point do not grant access. Most recorded buildings are privately owned; view them only from public ground unless the owner allows entry.