Add your own picture and explain the route, parking, gates, paths or landmarks that help people find it.
Earn 5 points after the picture is checked and accepted.
Add your photo and local directionsShare what you foundWhat is recorded here
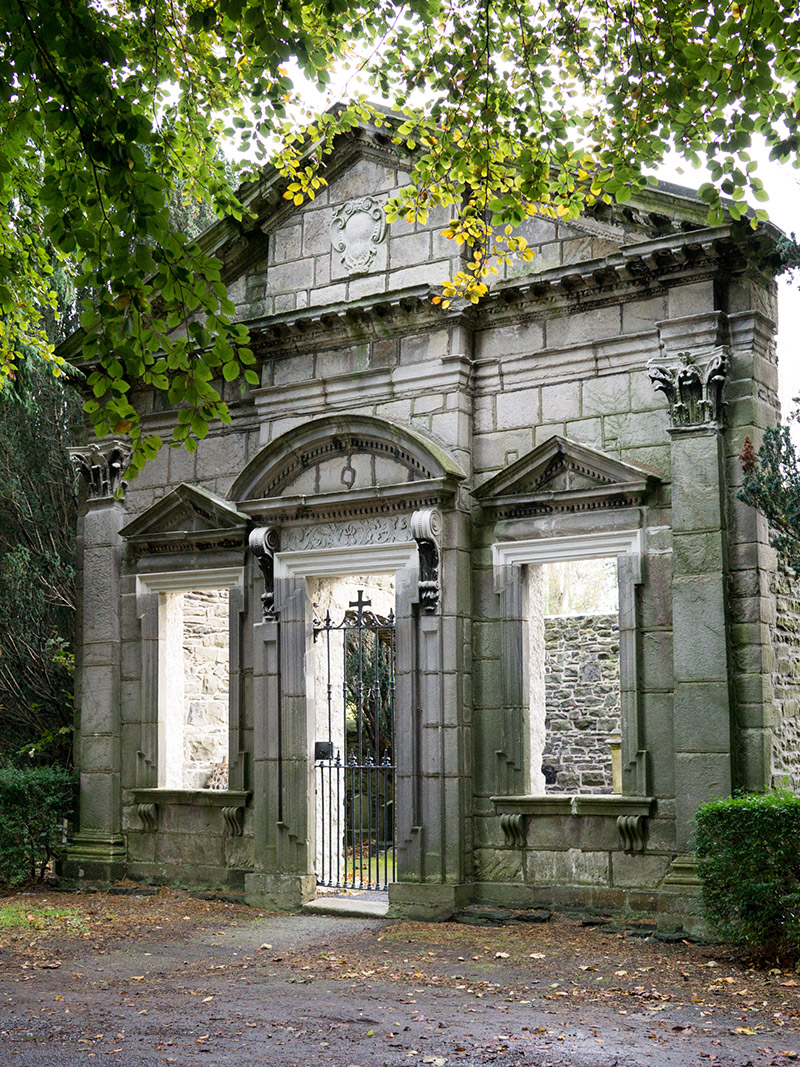
Freestanding three-bay limestone folly temple-front built 1718-20, with associated graveyard to north and south. Comprises pedimented gable having shallow projecting central entrance flanked by window openings. Cut limestone walls with limestone plinth course, flanked by Corinthian pilasters with carved capitals supporting frieze having moulded course. Pediment has carved Portland stone crest with foliate frame, and carved bracket course with egg-and-dart motif. Square-headed window openings with shouldered and kneed carved limestone architraves, carved sills on fluted brackets, pulvinated friezes and carved dentillated pediments. Square-headed doorway with carved shouldered and kneed architrave, flanked by panelled Corinthian pilasters supporting scrolled Portland stone brackets, carved frieze with foliate detail, and dentillated segmental pediment. Wrought and cast-iron gate to entrance with fleur-de-lis and cross finials. Segmental-arch openings to north and south elevations with block-and-start red brick reveals and voussoirs. Upright ledgers and crosses to graveyard. Wrought and cast-iron railing and hedges defining boundary to site. Set in landscaped grounds of All Hallows College.
This official record and map point do not grant access. Most recorded buildings are privately owned; view them only from public ground unless the owner allows entry.