Add your own picture and explain the route, parking, gates, paths or landmarks that help people find it.
Earn 5 points after the picture is checked and accepted.
Add your photo and local directionsShare what you foundWhat is recorded here
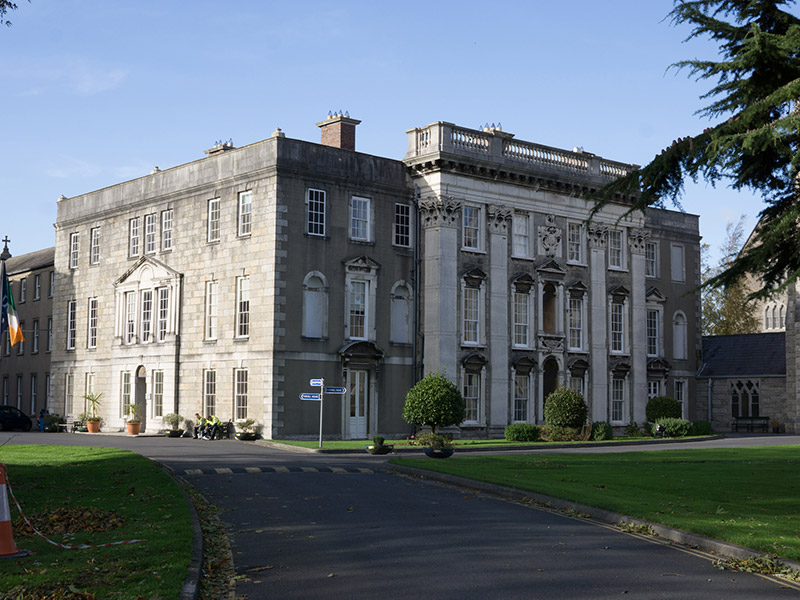
Attached former country house, built c. 1710, new facade added to south 1727, comprising eleven-bay three-storey building with five-bay entrance breakfront at east, seven-bay three-storey return having pedimented three-bay two-storey entrance breakfront to south, and later ten-bay three-storey wing with two-bay projection at west. In use as college building since 1842, now part of university campus. Hipped slate roof, concealed behind limestone ashlar parapet, having limestone capping. Carved limestone eaves course to main block. Triple-pile pitched roofs to returns, set perpendicular to front, pitched slate roof to west range. Carved limestone balustraded parapet to breakfront, with deep carved cornice having corbel brackets. Carved limestone cross finial to roof of west range. Cast-iron rainwater goods. Red brick chimneystacks, with carved masonry cornices, to ridge. Ashlar calp limestone walling to south elevation, having Portland stone to breakfront, smooth rendered and ruled-and-lined rendered walling elsewhere, with limestone platband over ground floor. Carved Portland stone Corinthian pilasters and entablature to breakfront to east, having round-headed niches with carved swag and platband, and pointed pediment supported by Ionic pilasters to centre bay surmounted by carved limestone crest with cockerel and fluted foliate frame. Shallow pedimented breakfront to south, having ashlar Portland limestone platband over channelled ashlar Portland limestone walling to ground floor, inscribed lettering (reading K.A.L. Nov 1842 Eunites Docete Omnes Centes). Doric pilasters, paired to outer edges, supporting entablature and round-headed arch to centre. Round headed niches with tooled limestone surrounds to east elevation at first floor level. Square-headed window openings, having carved limestone surrounds and sills to main block, with six-over-six pane timber sliding sash windows to ground and second floors, and nine-over-six pane timber sliding sash windows to first floor. Some lugged architraves to window openings to east elevation, having pediments with carved foliate swags, pointed pediments to first floor and segmental pediments to ground floor of breakfront. Window openings to south with enlarged keystone detail. Square-headed window openings to west having moulded render architraves, masonry sills and two-over-two pane timber sliding sash windows, and with tripartite timber casement windows to return. Square-headed door openings to east elevation having carved limestone segmental pediments supported on fluted brackets, and carved architraves, with double-leaf half glazed timber panelled doors having glazed overlights. Round-headed door opening with dropped keystone detail to south breakfront, having recent timber panelled door. Square-headed door openings to western addition, one with moulded render architrave, timber-framed bipartite overlight, and double-leaf part glazed timber panelled door, and one with flat pedimented hood on fluted brackets and single-leaf timber panelled door. Set overlooking landscaped grounds of All Hallows College, with chapel to northeast, college quadrangle to north, and associated college buildings to south and east.
This official record and map point do not grant access. Most recorded buildings are privately owned; view them only from public ground unless the owner allows entry.