Add your own picture and explain the route, parking, gates, paths or landmarks that help people find it.
Earn 5 points after the picture is checked and accepted.
Add your photo and local directionsShare what you foundWhat is recorded here
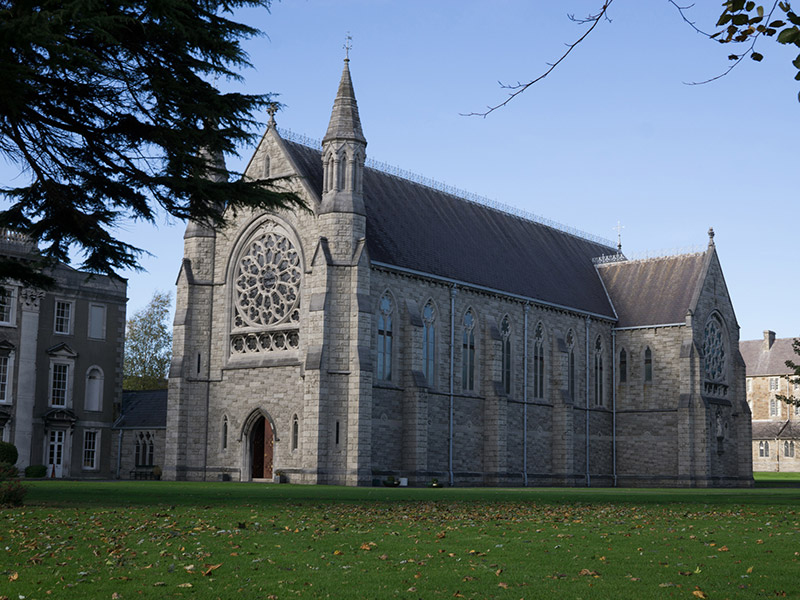
Attached gable-fronted Catholic chapel, built 1895-6. South-facing with cruciform plan, having apsidal chancel at north end, octagonal turrets flanking gable-front, single-bay single-storey porch projection at southwest linking to former seminary buildings, three-bay single-storey side aisle to west, and gabled single-storey projections to north of transepts, that to west having flat-roof porch. Pitched slate roof, with decorative iron ridge cresting, cast-iron and sculpted limestone cross finials, carved granite eaves course supported on carved bracket course, and carved granite copings with pedimented brackets to gables. Cast-iron rainwater goods. Snecked rusticated granite walling, having tooled limestone platband with carved quatrefoil escutcheons set in pointed-arch panels, and plinth course and stepped buttresses with tooled limestone capping. Pointed-arch statue recess to east transept, having carved limestone pedimented hood with ogee-headed opening over carved Portland stone statue of Virgin and Child on pedestal comprising cluster of Doric columns. Flanked by ogee-headed plaques with banner motto in Latin over foliate carvings (lily and rose) set in pointed-arch sconces. Tooled limestone surrounds throughout. Pointed limestone ashlar roofs to turrets, having iron finials, set over blind trefoliated arcades with Doric-style colonnettes supporting pediments. Pointed-arch window openings to nave with tooled limestone surrounds and tracery comprising sexfoil opening over paired ogee-headed openings, and having stained glass. Pointed-arch window openings flanking entrance, with tooled limestone surrounds and tracery comprising trefoil over ogee-headed lights. Ogee-headed window openings to transepts and to gabled projections, having tooled limestone surrounds and stained glass, paired to projections and having quatrefoil openings above. Pointed-arch openings to apse, having carved limestone surrounds and tracery comprising sexfoil openings over ogee-headed openings with stained glass. Rose windows to gable-front and transepts, with trefoil details over row of five quatrefoil openings set in pointed-arch recess with carved limestone surround, carved hood-moulding, and trefoil recess, surmounted by pointed-arch window openings. Square-headed slit window openings to lowest stage of turrets. Pointed-arch principal doorway to gable-front, with tooled chamfered limestone surround, carved limestone hood-moulding and double-leaf timber battened door. Square-headed doorway to northwest porch projection with tooled chamfered limestone surround with timber battened door, approached by two diminishing steps. Interior has encaustic tiled and herringbone parquet floor; marble holy water stoups in pointed-arch openings to vestibule; carved white marble altar and backdrop with ogee-headed statue recesses containing marble statues of saints, and carved finials; carved timber stalls and pews with pointed-arch and ogee-headed panel details and carved timber crests; painted Stations of the Cross with gold leaf frames; carved Corinthian pilasters and carved sill courses; white marble balustrade to organ gallery with quatrefoil openings and white and pink marble Corinthian pilasters; carved limestone and marble side altars. Limestone sculpture to wall to east transept.
This official record and map point do not grant access. Most recorded buildings are privately owned; view them only from public ground unless the owner allows entry.