Add your own picture and explain the route, parking, gates, paths or landmarks that help people find it.
Earn 5 points after the picture is checked and accepted.
Add your photo and local directionsShare what you foundWhat is recorded here
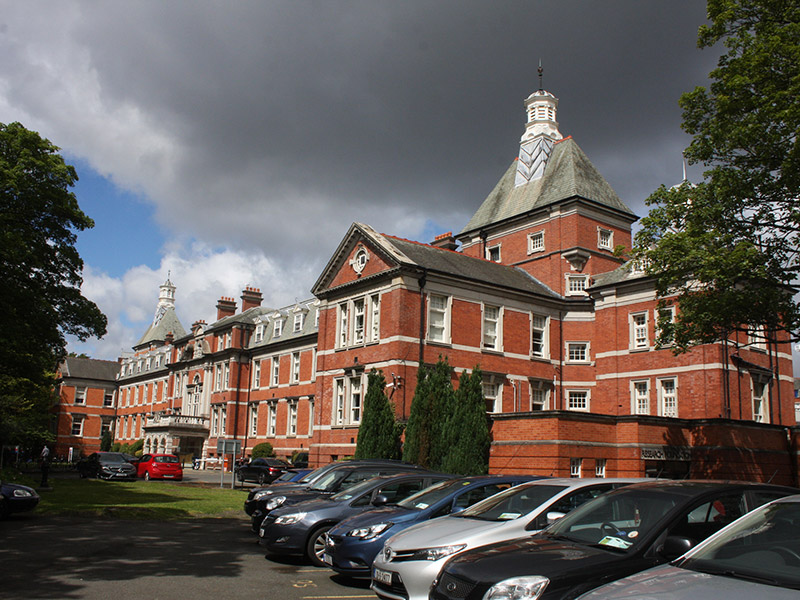
Detached H-plan hospital, dated 1897, comprising central three-bay three-storey over basement entrance block, having central shallow breakfront and projecting single-storey arcaded porch, flanked by seven-bay two-storey over basement wings with attic accommodation, terminating in four-storey pavilions having gable-fronted projecting end-bays, and two-storey over basement outer pavilions. Outpatient section built 1909, west wing completed 1927, and twentieth century extensions. Slate roofs throughout. Hipped to entrance range and pavilions, those to four-storey pavilions having terracotta ridge cresting and octagonal-plan domed cupolas with timber louvered vents, Ionic colonnettes and copper spoked weather-vanes, those to three-storey pavilions with square-plan cupolas having Doric pilasters and timber louvered vents. Mansard roof to wings, pitched roofs to end-bays, having carved granite modillioned pediment. Red brick chimneystacks with granite bands and terracotta pots. Cast-iron rainwater goods. Carved limestone cornice and eaves course, overhanging modillion cornice to entrance block. Red brick, laid in Flemish bond to walls. Carved limestone stringcourses and platbands, brick pilasters to quoins of entrance block and gable-fronted end-bays, and to pavilions. Carved limestone Ionic pilasters to central breakfront surmounted by carved scrolls forming open pediment, segmental pediment over. Frieze with gold lettering reading 'Royal Victoria Eye and Ear Hospital 1897'. Channelled brickwork to basement. Square-headed window openings, having carved shouldered limestone surrounds and sills, those to front of end-bays in tripartite arrangements, those to first floor having projecting limestone pavior with keystone ornamentation. Venetian window to first floor to breakfront, having carved limestone pavior, Ionic pilasters and entablatures, timber casement windows with stained glass panels. Carved limestone surround to windows to third floor to front. Windows to attic storey having alternating pediments and segmental pediments, those to basement with granite sills. One-over-one pane timber sliding sash windows having eight-pane, single-pane or six-pane top margin, four-over-four pane timber sliding sash windows with top margin, one-over-one pane timber sliding sash, and nine-over-nine pane timber sliding sash windows. Some replacement windows. Oculi to pediments to projecting bays having carved limestone surrounds and keystone ornamentation. Some iron railings to basement windows. Round-headed openings to porch, with carved limestone surrounds and keystones, flanked by pilasters having projecting blocks, supporting entablature with dentillated modillion cornice. Balustraded Portland stone parapet over having central carved Royal crest to pediment. Square-headed door openings having limestone surrounds with timber doors. Double-leaf steel gates flanked by square-plan red brick piers having granite banding and capping, surmounted by cast-iron lanterns. Coursed rubble limestone wall with cut granite coping and steel railings. Stairs hall to interior, granite staircase flanked by blind alcoves, having cast-iron and timber banisters, carved timber corner-posts of bannisters, some surmounted by cast-iron lamp standards having glass hoods. Art Nouveau decoration to coloured glass panes to Venetian window. Canted marble-lined niche flanked by plaster Doric pilasters, having bronze relief of founder Henry Rosborough Swanzy, made in 1915 by Albert Power. Moulded plaster cornice and dentillated cornice to ceiling. Doric pilasters supporting entablature to walls to interior. Black and white tiled flooring. Bust of William Wilde to window opening. Moulded architraves to windows and doors. Located on north side of Adelaide Road in landscaped grounds.
This official record and map point do not grant access. Most recorded buildings are privately owned; view them only from public ground unless the owner allows entry.