Add your own picture and explain the route, parking, gates, paths or landmarks that help people find it.
Earn 5 points after the picture is checked and accepted.
Add your photo and local directionsShare what you foundWhat is recorded here
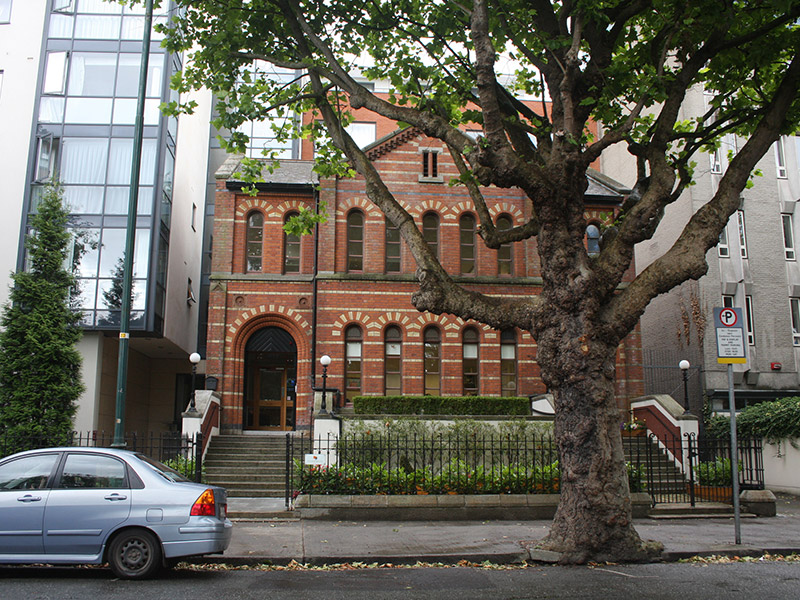
Attached nine-bay two-storey over raised basement former synagogue, built 1892 and extended 1925, demolished at rear in 1999, recent structure integrated to south. Now in use as offices. Five-bay gable-fronted breakfront to front (north) elevation. Pitched cruciform-plan slate roof with granite coping and finials to gables. Cast-iron rainwater goods. Carved brick eaves course, stepped to breakfront. Red brick, laid in Flemish bond, to walls, with polychrome brick stringcourses and terracotta panels. Cut granite plinth course. Red brick pilasters to front, those to ground floor with carved granite capitals. Round-headed window openings having polychrome brick voussoirs, chamfered surrounds, continuous cut granite sill course to first floor, with timber frame windows, those to breakfront to ground floor having some decorative leaded panes. Square-headed window openings with granite sills to basement to west elevation. Paired square-headed opening to apex to breakfront, having cut chamfered granite lintel and sill, terracotta mullion, and timber louvered vents. Pair of round-headed entrances flanking breakfront, with polychrome brick voussoirs, stepped chamfered brick surrounds, double-leaf timber battened doors and tympana. Granite steps flanked by rendered walls having granite coping and cast-iron lamps standards to piers. Cast-iron double-leaf gate, matching railings set on cut granite plinth wall.
This official record and map point do not grant access. Most recorded buildings are privately owned; view them only from public ground unless the owner allows entry.