Add your own picture and explain the route, parking, gates, paths or landmarks that help people find it.
Earn 5 points after the picture is checked and accepted.
Add your photo and local directionsShare what you foundWhat is recorded here
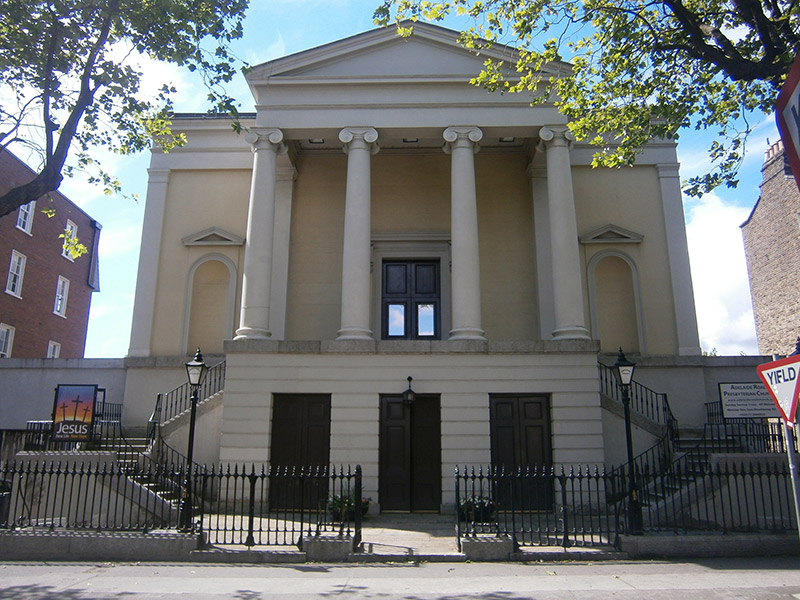
Detached three-bay two-storey Presbyterian Church, built 1841, having blind facing entrance front with pro-style tetra-style portico over ground floor plinth and flanked by pedimented niches. Rebuilt c. 2000 with only entrance front retained. Lined-and-ruled rendered walls having render pilasters to corners and flanking portico supporting entablature. Channelled rendered wall to plinth and granite platband continuous with base of portico. Ionic capitals to columns supporting pediment. Round-headed niches with moulded architraves and pediments. Double-height square-headed door opening having render architrave and scrolled consoles supporting stepped cornice to first floor. Square-headed door openings to ground floor with double-leaf timber panelled doors. Round-headed window opening retaining stained glass from original building. Twin open-well flights of nosed granite steps to first floor entrance flanked by wrought-iron railings with decorative collars, set on carved granite plinth wall. Cast-iron boot-scrapes to platform. Granite paviors to front. Site enclosed by railings with spear-headed finials set on carved granite plinth wall and supported by curved back-stays, matching single-leaf gates. Set back from street.
This official record and map point do not grant access. Most recorded buildings are privately owned; view them only from public ground unless the owner allows entry.