Add your own picture and explain the route, parking, gates, paths or landmarks that help people find it.
Earn 5 points after the picture is checked and accepted.
Add your photo and local directionsShare what you foundWhat is recorded here
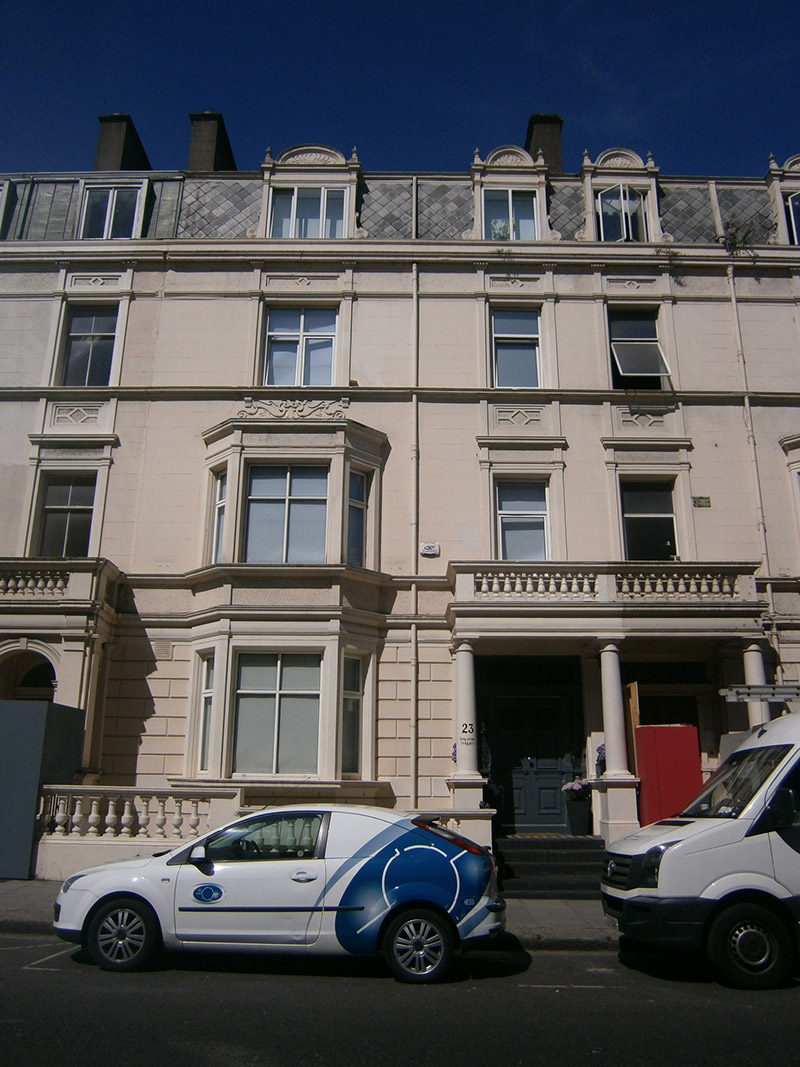
Terraced two-bay three-storey house over basement, built c. 1880, as one of terrace of three (further five on Adelaide Road), having attic storey, shared entrance porch with balustraded balcony and two-storey canted-bay to front (east) elevation. Mansard diamond-pattern slate roof having rendered chimneystacks, moulded cornice, dentillated eaves course and cast-iron rainwater goods. Lined-and-ruled rendered walls, channelled render to ground floor. Roughcast rendered platbands and stringcourses. Square-headed window openings with surrounds comprising pilasters and cornices, spandrel panels with diamond motif above first and second floor windows. Ornamental crest to canted-bay. Segmental pediments with anthemion motif flanked by urns, and ornamental render scrolls to attic-storey windows. Replacement windows throughout. Shared entrance porch supported by columns and pilasters flanking doorcase connected by rendered dwarf walls. Square-headed door opening having timber doorcase comprising pairs of pilasters and stepped cornice. Timber panelled door with stained-glass overlight and sidelights. Tiled steps and floor to porch. Square-headed basement door. Basement area enclosed by rendered balustraded dwarf wall. Cast-iron gate. Set back from street.
This official record and map point do not grant access. Most recorded buildings are privately owned; view them only from public ground unless the owner allows entry.