Add your own picture and explain the route, parking, gates, paths or landmarks that help people find it.
Earn 5 points after the picture is checked and accepted.
Add your photo and local directionsShare what you foundWhat is recorded here
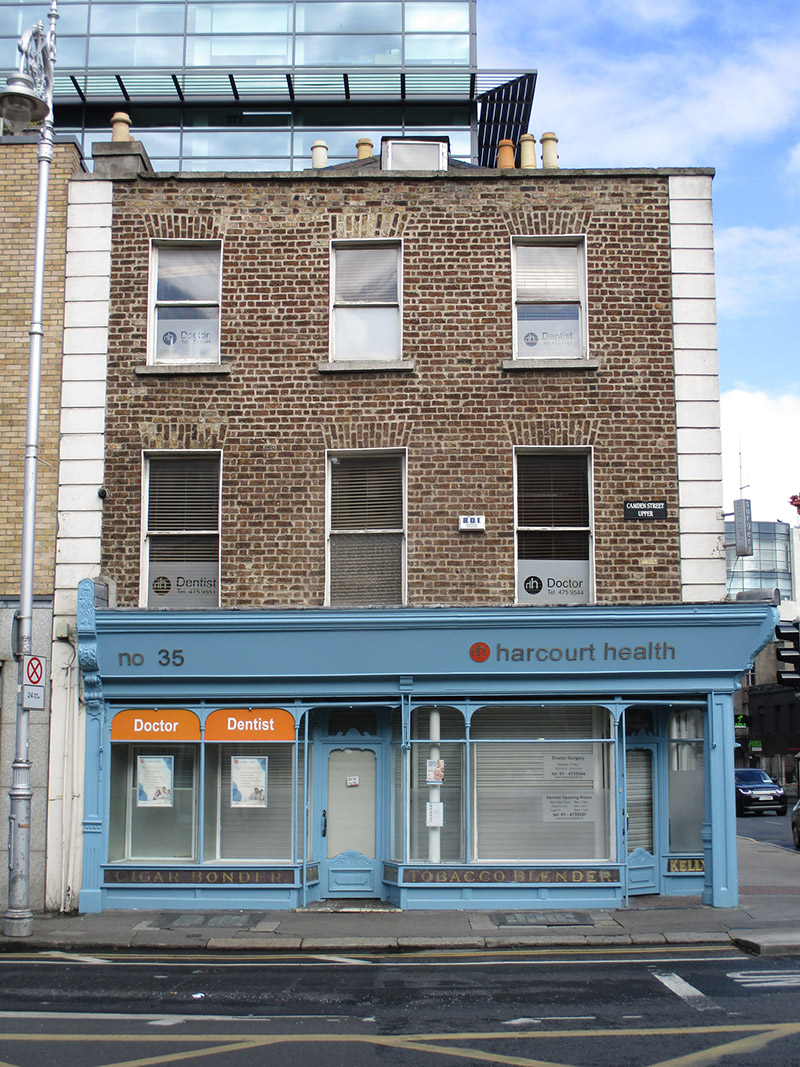
Corner-sited three-bay three-storey former house over concealed basement, built c. 1810, having two-bay elevation to south, attic accommodation and wraparound shopfront to ground floor. Formerly used as commercial unit. Now in use as clinic. Pitched roof, hipped to west, with dormer window, partially hidden behind brown brick parapet having cut granite coping. Rendered chimneystacks with clay pots. Cast-iron rainwater goods. Brown brick, laid in Flemish bond, to front (west) and side (south) elevations, having rendered quoins. Square-headed window openings having granite sills, raised render reveals, early one-over-one pane timber sliding sash windows. Timber shopfront comprising panelled pilasters with scrolled decorative console brackets, fascia and carved cornice. Cast-iron Corinthian column to corner. Square-headed timber-framed display windows, carved colonnettes and overlights having carved foliate spandrel panels, over panelled stall risers retaining early gold-leaf signage 'Cigar Bonder', 'Tobacco Blender' and 'Kelly'. Cast-iron decorative panels over display windows. Angled corner entrance bay, recessed square-headed door opening with carved timber architrave having decorative pediment, glazed timber panelled door and overlight. Recessed square-headed door openings, carved timber doorcase with foliate details, glazed timber panelled doors and overlights. Square-headed door opening to south, timber doorcase comprising panelled pilasters, timber panelled door, plain overlight having carved frame. Steel-framed basement lights to footpath to front.
This official record and map point do not grant access. Most recorded buildings are privately owned; view them only from public ground unless the owner allows entry.