Add your own picture and explain the route, parking, gates, paths or landmarks that help people find it.
Earn 5 points after the picture is checked and accepted.
Add your photo and local directionsShare what you foundWhat is recorded here
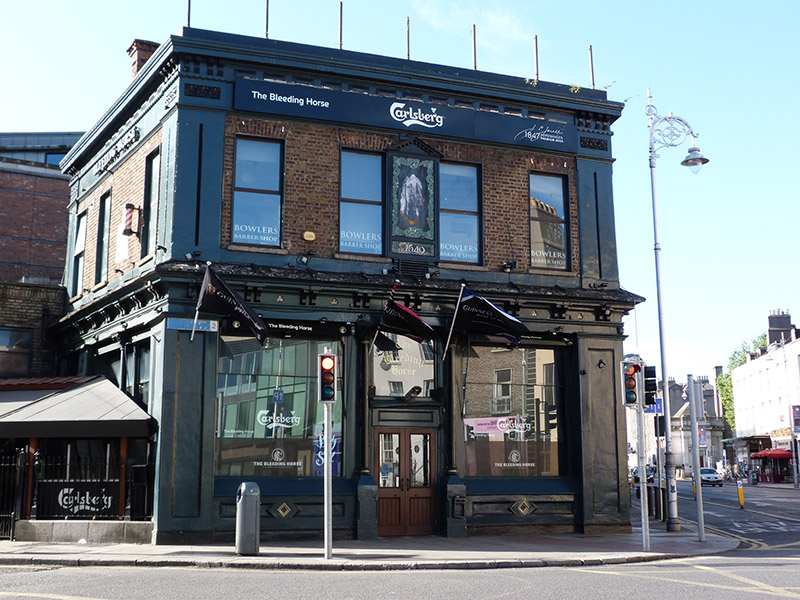
Corner-sited attached four-bay two-storey public house over concealed cellar, built 1871, with three-bay elevation to east, four-bay elevation to west and wrap-around pubfront to ground floor. Now also in use as barbershop. Three-bay two-storey extension to south-east corner. M-profile pitched roof, hipped to north end with rendered and brick chimneystacks, rendered parapet with moulded cornice, rendered eaves course. Some cast-iron rainwater goods. Red brick, laid in Flemish bond, to walls having render pilasters and fascia, nail-head mouldings and foliate panels to capitals. Moulded render plinth course. Square-headed window openings with raised rendered reveals and granite sills and replacement windows. Traditional pubfront comprising pilasters and colonnettes supporting cornice having paired corbels and trefoils, square-headed display windows on rendered risers, square-headed door openings with masonry doorcases comprising colonnettes and foliate capitals. Plain overlights and double-leaf glazed timber doors. Carved stone plaque to threshold. Metal cellar doors set in granite flags to footpath. Traditional-style timber pub interior, reconstructed c. 1992.
This official record and map point do not grant access. Most recorded buildings are privately owned; view them only from public ground unless the owner allows entry.