Add your own picture and explain the route, parking, gates, paths or landmarks that help people find it.
Earn 5 points after the picture is checked and accepted.
Add your photo and local directionsShare what you foundWhat is recorded here
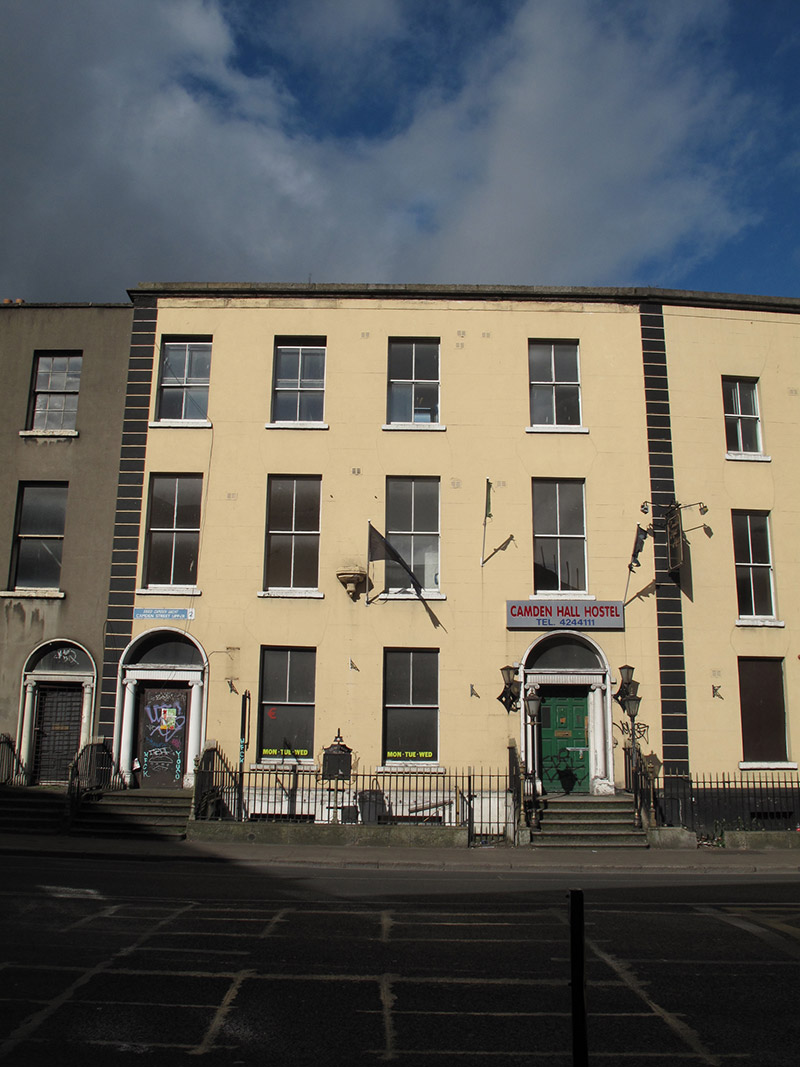
Attached former pair of two-bay three-storey houses over basement, built c. 1815, later combined into one unit and used as convent, now in use as hostel. L-plan hipped slate roof, concealed behind cut granite parapet with carved granite cornice. Lined-and-ruled rendered walls having render quoins. Cut granite plinth course over rendered wall to basement. Moulded masonry pedestal to wall to first floor. Square-headed window openings with masonry sills and two-over-two pane timber sliding sash windows. Round-headed door openings having moulded masonry surrounds, Ionic doorcases, plain fanlights and timber panelled doors, one blocked. Nosed granite steps with cast-iron boot-scrapes to platform. Wrought-iron railings having cast-iron corner posts, set on carved granite plinth wall enclosing basement area. Matching gates.
This official record and map point do not grant access. Most recorded buildings are privately owned; view them only from public ground unless the owner allows entry.