Add your own picture and explain the route, parking, gates, paths or landmarks that help people find it.
Earn 5 points after the picture is checked and accepted.
Add your photo and local directionsShare what you foundWhat is recorded here
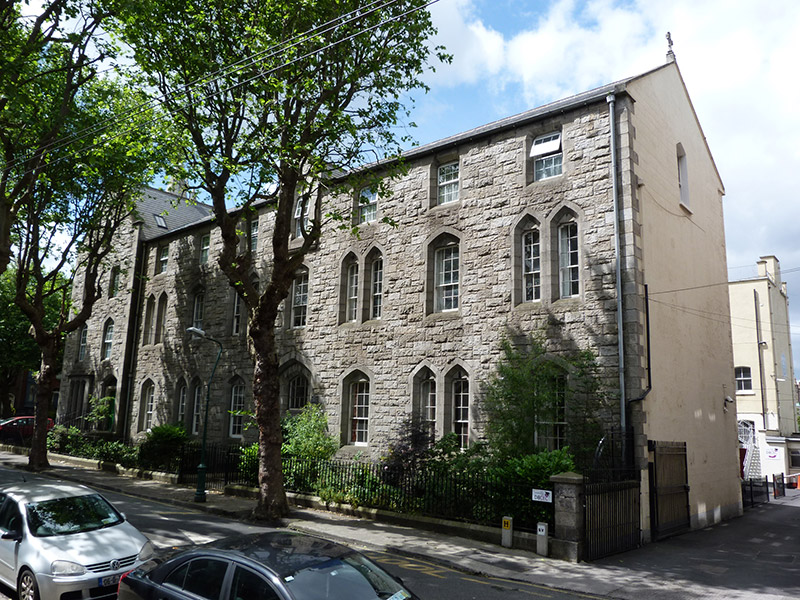
Detached seven-bay three-storey with half dormer attic former school and chapel over basement, built 1863, with two-bay four-storey gable-fronted projecting end-bay adjoining south end. Extended to rear (west) c. 1900. Now in use as intercultural centre. T-plan pitched slate roof having raised granite coping and carved granite cross finials to apices of gables. Rusticated ashlar granite chimneystacks with clay pots. Cast-iron rainwater goods. Rusticated granite to walls to front (east) and side (south) elevations, having cut granite quoins. Lined-and-ruled rendered walls to side (north) and rear (west) elevations. Shoulder arched window openings recessed in square-headed, Tudor and pointed arch openings, cut chamfered granite surrounds, tympana and sloping sills. Square- and segmental-headed and shoulder-arch window opening with rendered reveals, masonry sills and timber sliding sash and replacement windows to rear and extension. Pointed arch opening with stained glass trefoil windows and quatrefoil window over to rear elevation of former chapel. Pointed arch opening, cut chamfered granite surround, trefoil to tympana and sloping granite sill to half dormer. Projecting box-bay with Tudor arched window openings, cut chamfered granite surrounds, sloping granite sills to south end. Mixed nine-over-six pane, six-over-four pane timber sliding sash, stained glass and replacement windows. Shoulder arched door openings, recessed within pointed arch niches having stepped chamfered cut granite surrounds, plain overlights and timber panelled and timber battened doors. Granite steps with cast-iron boot-scrapes to platforms. Mild steel railings on cut granite plinth walls. Matching gates.
This official record and map point do not grant access. Most recorded buildings are privately owned; view them only from public ground unless the owner allows entry.