Add your own picture and explain the route, parking, gates, paths or landmarks that help people find it.
Earn 5 points after the picture is checked and accepted.
Add your photo and local directionsShare what you foundWhat is recorded here
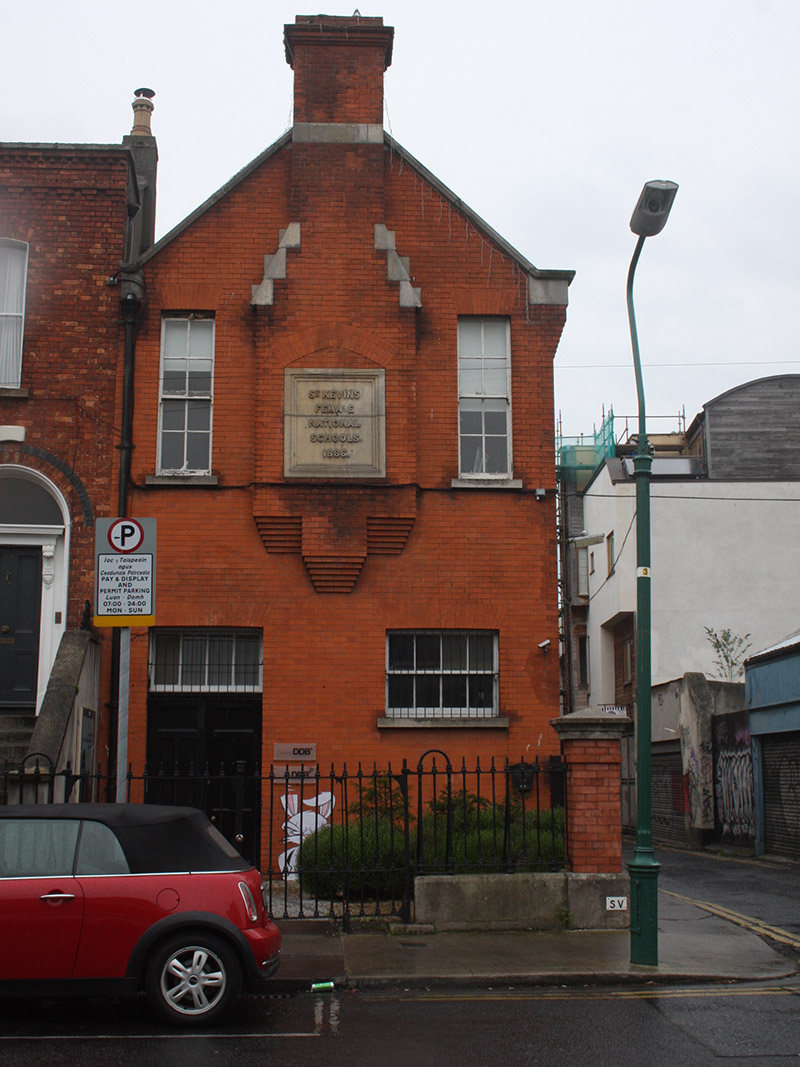
Attached gable-fronted two-bay two-storey former school, built 1886. Comprising central five-bay east-facing block, five-bay block to south and gabled end-bays to north. Now in use as offices. Pitched slate roof having red brick chimneystacks, cut granite coping, moulded brick eaves course and cast-iron rainwater goods. Stepped chimneybreast to south (front) elevation with cut granite and moulded brick ornamentation. Wrought-iron cross finial to apex of gable-fronted building to north. Red-brick, laid in Flemish bond to front (south) elevation, and to centre block and gabled end-bay. Yellow brick, laid in Flemish bond, to west elevation of block to south and to end-bay to north. Three-storey two-bay block with yellow brick in Flemish bond, attached to rear (north). Chamfered brick plinth course to east elevation. Brick block-and-start quoin detailing at southeast corner. Granite plaque to front reading 'St. Kevin’s Female National Schools 1886'. Square-headed window openings, four-over-four pane, six-over-six pane, three-over-three pane, and three-over-six pane timber sliding sash windows. Round-headed windows openings having six-over-twelve pane and eight-over-sixteen pane, to east elevation. Granite sills throughout. Square-headed window openings with fixed pane and casement windows. Square- and segmental-headed doorways, that to front having double-leaf timber panelled door and overlight, those to east with recent fittings. Double-leaf cast-iron gate to front, matching railings on cut granite plinth wall, to front, square-profile red brick pier with pyramidal granite cap to south-east. Yellow brick wall enclosing yard to north, having pedestrian entrance with concrete surround, and vehicular entrance having iron lintel to east elevation.
This official record and map point do not grant access. Most recorded buildings are privately owned; view them only from public ground unless the owner allows entry.