Add your own picture and explain the route, parking, gates, paths or landmarks that help people find it.
Earn 5 points after the picture is checked and accepted.
Add your photo and local directionsShare what you foundWhat is recorded here
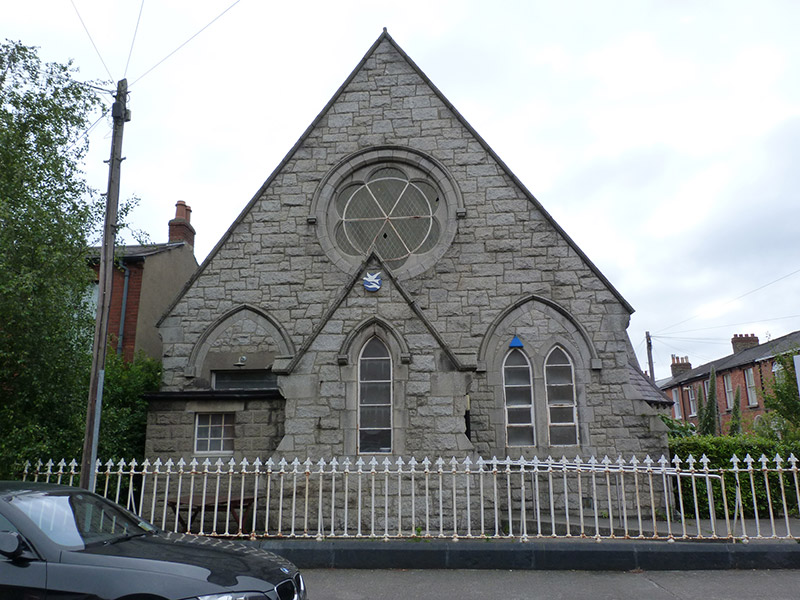
Corner-sited gable-fronted former Methodist church, built 1870-71, having three-bay nave with gable-fronted porch to west end and single-storey transept to south of nave. Later used as office. Gable-fronted former school, set perpendicular to church, adjoining east end. Pitched slate roofs, hipped to transept, having granite barges to gables, granite chimneystack, corbelled sandstone eaves course and cast-iron rainwater goods. Snecked rusticated granite walls with stepped granite buttresses to nave, and carved granite plinth course. Pointed-arch and round-headed window openings with chamfered ashlar granite surrounds, sloping granite sills, single, double and triple-light windows, some with granite hood-mouldings; oculus to front with chamfered ashlar granite surround, granite hood-moulding and leaded multifoil window. Stilted-arch doorways with dressed granite surrounds and timber battened doors with cast-iron strap hinges; double-leaf timber battened and glazed door to porch. Cast-iron railings with fleur-de-finials on cut masonry plinth wall, with matching double-leaf gate.
This official record and map point do not grant access. Most recorded buildings are privately owned; view them only from public ground unless the owner allows entry.