Add your own picture and explain the route, parking, gates, paths or landmarks that help people find it.
Earn 5 points after the picture is checked and accepted.
Add your photo and local directionsShare what you foundWhat is recorded here
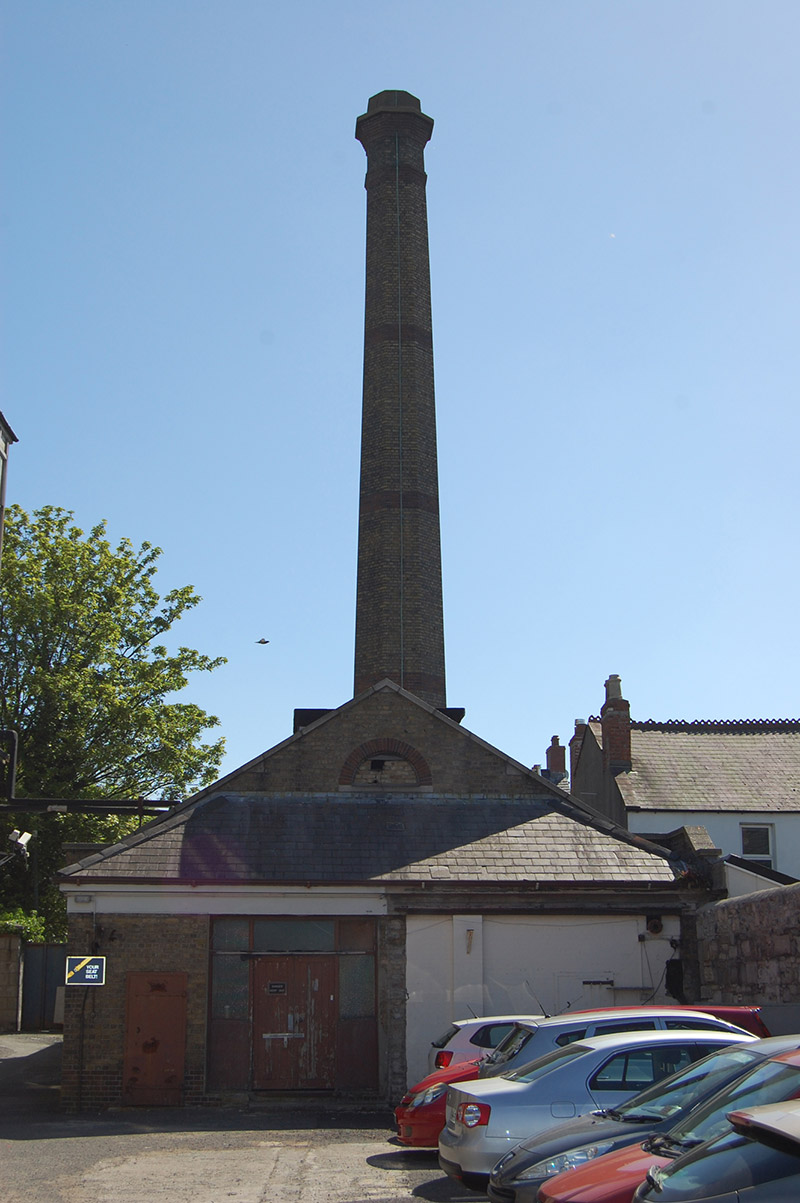
Freestanding octagonal-plan tapered boiler chimney, erected c. 1930, forming part of adjoining four-bay single-storey boiler house at east side. Now disused. Octagonal rendered chimney crown over stepped red brick cornice. Brown brick, laid in English bond, to walls, having red brick platbands. Square-profile red brick base with moulded brick cornice. Adjoining east elevation of boiler house, having hipped projections to east and west; pitched slate roof with clerestory vent, cut granite coping, rendered eaves course and cast-iron rainwater goods. Brown brick walls, laid in English bond. Semi-circular window openings, now blocked up, to upper part of east and west gables, above projections, with red brick voussoirs and chamfered granite sills. Square-headed window openings to front elevation of building with bipartite four-over-four pane timber sliding sash frames and chamfered granite sills square-headed doorways to same elevation, with battened timber doors. Adjoining pedestrian gateway having chamfered granite lintel and wrought-iron gate.
This official record and map point do not grant access. Most recorded buildings are privately owned; view them only from public ground unless the owner allows entry.