Add your own picture and explain the route, parking, gates, paths or landmarks that help people find it.
Earn 5 points after the picture is checked and accepted.
Add your photo and local directionsShare what you foundWhat is recorded here
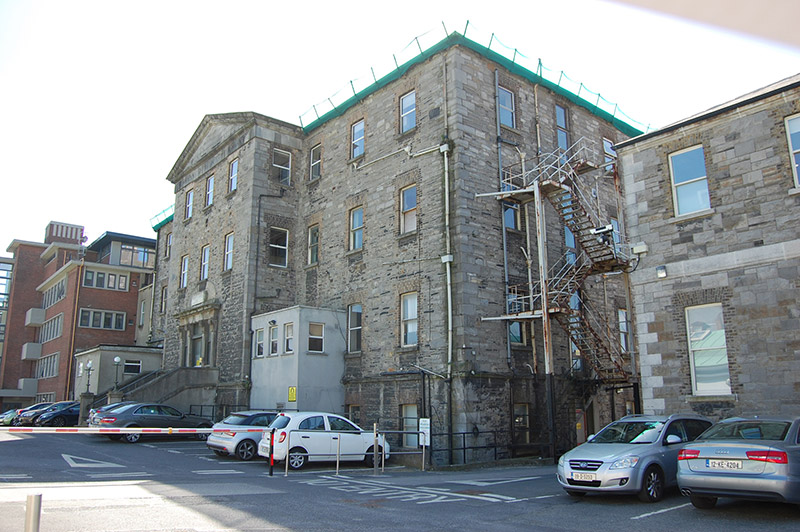
Detached nine-bay three-storey hospital over raised basement, built 1822, with central three-bay pedimented breakfront and three-bay side elevations. Extended to rear in 1865 and 1874, and having eight-bay four-storey block added c. 1880 at right angle to southeast; and various twentieth-century additions. Hipped skirt slate roof with seven red brick chimneystacks, and cast-iron rainwater goods. Eight-bay block has pitched slate roof and three chimneystacks. Pediment with carved granite cornice and coping, cut granite tympanum inscribed 'Meath Hospital', and inscribed 'County Dublin Infirmary' to frieze below. Roughly squared coursed calp limestone walls, having tooled limestone quoins and granite stringcourse over basement to both blocks. Principal entrance comprises tripartite granite doorcase with pilasters having scrolled console brackets supporting frieze and moulded cornice; replacement double-leaf glazed timber door and plain overlight and one-over-one pane timber sliding sash side-lights. Elliptical retaining arch above entrance with cut granite voussoirs and vermiculated keystone, and inset carved granite plaque inscribed 'Meath Hospital 1771'. Entrance approached by flight of eleven granite steps flanked by rendered balustrade and piers surmounted by lamp standards. Square-headed window openings with granite sills and brown brick surrounds. Early block having one-over-one pane timber sliding sash windows to lower floors of flanking bays and replacement uPVC windows to top of floor of same bays and to breakfront. One-over-one pane windows to later block, with six-over-six pane to northern four bays of second floor of east elevation. Sections of rubble stone wall surrounding.
This official record and map point do not grant access. Most recorded buildings are privately owned; view them only from public ground unless the owner allows entry.