Add your own picture and explain the route, parking, gates, paths or landmarks that help people find it.
Earn 5 points after the picture is checked and accepted.
Add your photo and local directionsShare what you foundWhat is recorded here
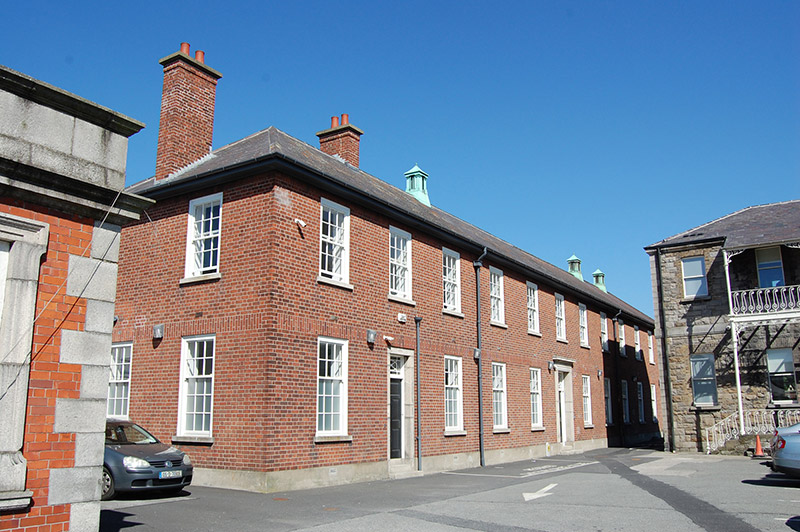
Detached twelve-bay two-storey hospital building, built 1930-32, with flat-roofed later link connecting with L-plan three-bay two-storey block of similar form and detailing. Hipped slate roofs to both blocks, with two red brick chimneystacks to smaller building, slightly projecting to north elevation and one to south end of larger building, roof of latter block also having three copper roof vents with classical detailing to sides and having ball finials. Cast-iron rainwater goods. Red brick walling to front and side elevations, with rendered base and having soldier course of stretcher and header bricks at level of window and door heads and also forming lintels to same. Yellow brick walling to rear elevation. Square-headed window openings with granite sills and timber sliding sash windows throughout. Main block front and side elevations having six-over-six pane windows to first floor and six-over-nine pane to ground floor; rear has six-over-six pane to first floor, three-over-six pane to ground floor and some one-over-one pane to each floor and some four-over-eight pane to ground floor. Smaller block has three-over-six pane to first floor, flanking one-over-one pane window, and six-over-six pane to ground floor; three-over-three pane and three-over-six pane to north elevation. Square-headed doorways, those of larger block having granite surrounds; principal entrance having carved surround, moulded cornice and geometrically glazed overlight; both having timber panelled doors. Smaller block has doorway set into windbreak, with overlight and covered with copper hood. Buildings set at extreme west end of hospital complex.
This official record and map point do not grant access. Most recorded buildings are privately owned; view them only from public ground unless the owner allows entry.