Add your own picture and explain the route, parking, gates, paths or landmarks that help people find it.
Earn 5 points after the picture is checked and accepted.
Add your photo and local directionsShare what you foundWhat is recorded here
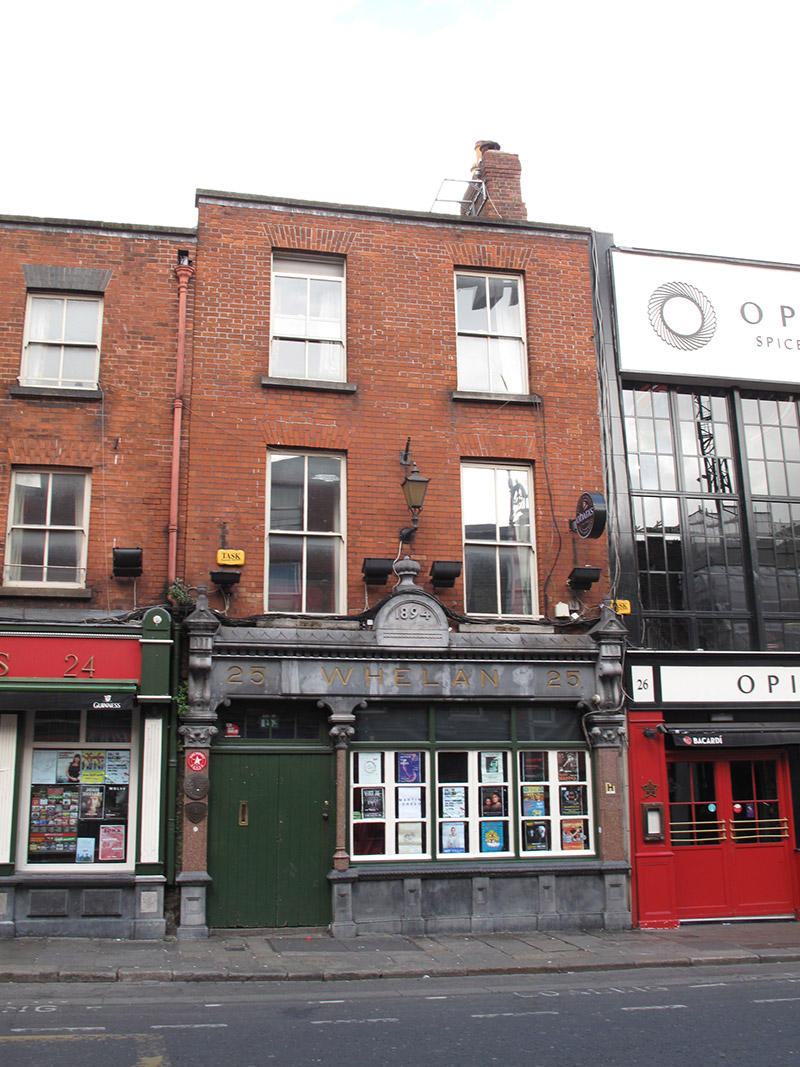
Attached two-bay three-storey former house over concealed basement, built c. 1750, now in use as public house and having limestone pubfront of dated 1894 to front (east) elevation. M-profile roof, hipped to south, with red brick chimneystacks having clay pots, partly concealed behind red brick parapet having cut granite coping. Shared cast-iron rainwater goods. Red brick walling, laid in Flemish bond. Square-headed window openings with cut granite sills and replacement windows. Pubfront comprises chamfered polished pink granite end pilasters, with similar colonette to north side of entrance, having carved limestone foliate capitals, scrolled console brackets surmounted by gablets with ball finials, flanking carved limestone fascia having incised lettering and numerals, and dentillated cornice with scalloped capping and central segmental pediment with date and topped by crown finial. Square-headed pub-window with replacement timber frame on carved stone sill having rope-moulding, atop stone stall-riser with panelled pilasters, on stone plinth course. Shouldered entrance opening, corners formed by capitals, with double-leaf timber battened door and paned overlight. Granite paviors to footpath to front, with steel door to basement. Interior has timber panelled bar and partitions, carved timber Victorian fire surrounds, over-mantle mirrors and cast-iron fireplaces.
This official record and map point do not grant access. Most recorded buildings are privately owned; view them only from public ground unless the owner allows entry.