Add your own picture and explain the route, parking, gates, paths or landmarks that help people find it.
Earn 5 points after the picture is checked and accepted.
Add your photo and local directionsShare what you foundWhat is recorded here
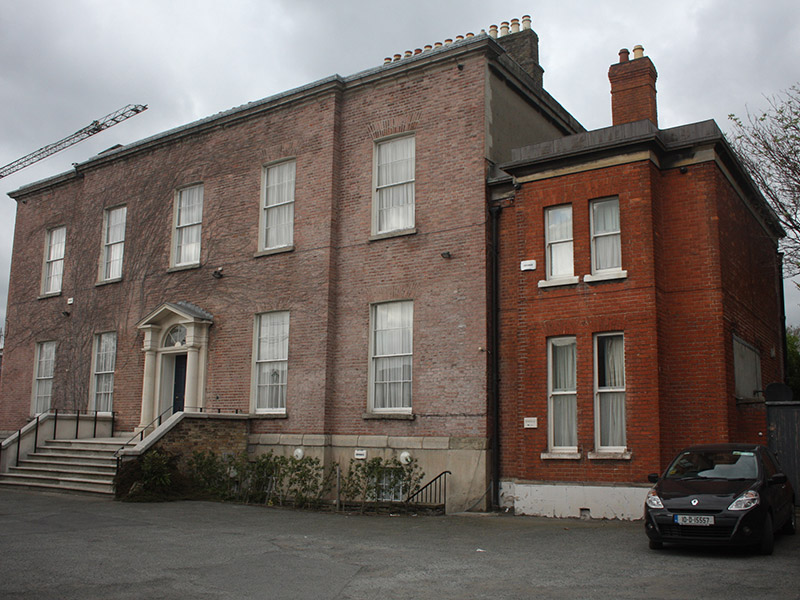
Detached five-bay two-storey deanery over basement, built 1783 but retaining some fabric of 1710 to basement, having shallow breakfront to middle bays, and attic accommodation. Two-storey additions of c. 1890 recessed to each end of building, that to west being two-bay and that to east having breakfront. Pink brick walling, laid in Flemish bond, to front (south) and rear elevations; smooth rendered to basement, with limestone course above. Smooth rendered to side elevations. Red brick walling, laid in Flemish bond, to additions, with rendered stone plinth course and rendered eaves course. Hipped M-profile slate roof parallel to long walls, with leaded parapet over carved limestone cornice. Two red brick chimneystacks to each end of valley and parallel to long walls, with terracotta pots. Diminutive dormer window to west end of front roof and with rooflights elsewhere. Hipped slate roof to eastern addition and lean-to slate roof to western. Cast-iron rainwater goods. Square-headed window openings with timber sliding sash windows, having limestone sills and six-over-six pane frames to main block. Two-over-two pane windows to western addition and one-over-one pane to eastern, latter having double windows to front elevation. Some windows have bars. Principal entrance approached by flight of seven nosed limestone steps flanked by brick walls, rendered to steps side and having granite copings and recent steel railings. Entrance comprises Portland stone doorcase having open-bed pediment supported by engaged Doric columns, with square-headed door opening having timber panelled door, moulded transom and spoked timber fanlight. Set in own grounds with garden to rear. Fronting street adjacent to junction of Kevin Street and St. Patrick's Close. Vehicular and pedestrian entrances to southern boundary, set in rendered stone walling with granite capping and wrought-iron railing. Dressed square-plan piers with replacement double-leaf metal gates. Square-headed pedestrian entrance having granite block-and-start surround with projecting keystone and wrought-iron gate, having inscribed granite plaque above inscribed 'The Deanery'. Eastern boundary comprises crenellated snecked calp limestone wall of c. 1900, culminating in square-plan pier at south, having carved spired cap with fleur-de-lis finial.
This official record and map point do not grant access. Most recorded buildings are privately owned; view them only from public ground unless the owner allows entry.