Add your own picture and explain the route, parking, gates, paths or landmarks that help people find it.
Earn 5 points after the picture is checked and accepted.
Add your photo and local directionsShare what you foundWhat is recorded here
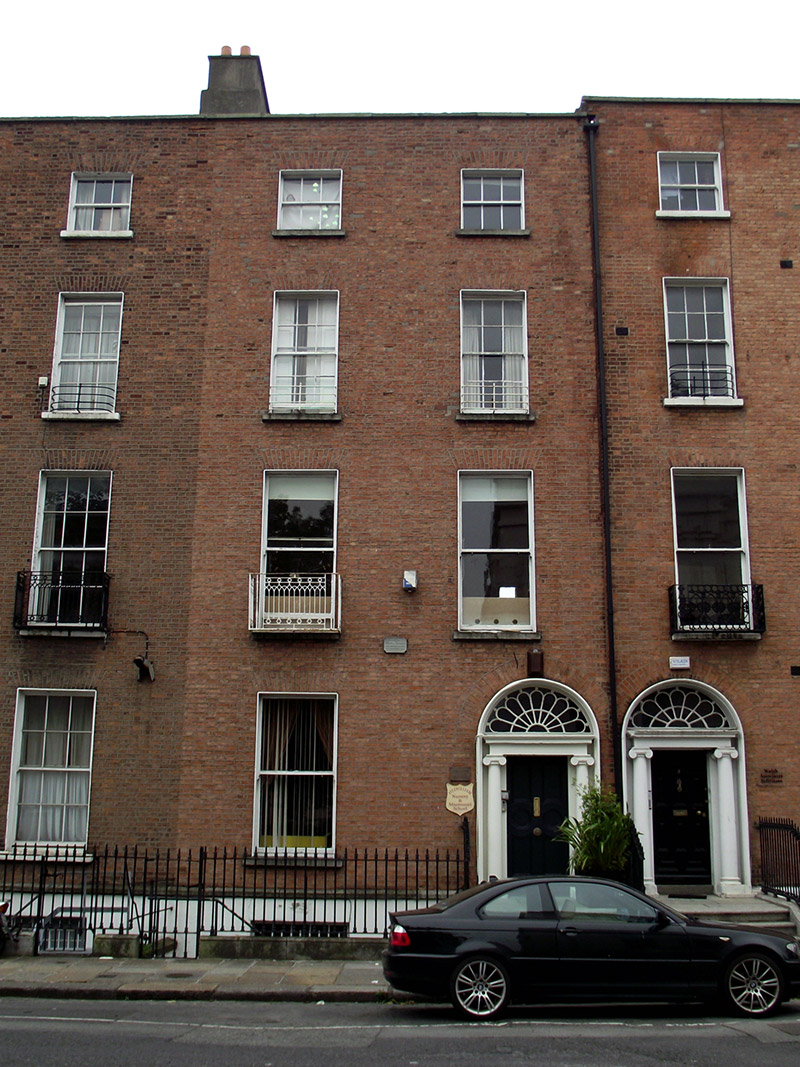
Attached two-bay four-storey former house over basement, built c. 1840 as one of pair (Nos. 1-2) within row of similar houses, with two-storey return and lower addition to south end of rear. M-profile roof behind brick parapet with masonry coping, having parapet gutters, replacement uPVC downpipe, and rendered shouldered chimneystacks to north with terracotta pots. Flemish bond red-brown brick walling on granite plinth course over painted rendered basement walling; rendered to rear elevation. Square-headed window openings, diminishing in height to upper floors, with patent reveals, masonry sills and brick voussoirs. Timber sliding sash windows with ogee horns, one-over-one pane to ground and first floors, six-over-six pane to second floor, three-over-three pane to top floor, and fifteen-over-ten pane to basement with cavetto horns; rear elevation has three-over-three pane to top floor, eight-over-eight pane to second floor and replacement timber casements to lower floors. Decorative cast-iron balconette to one first floor window, wrought-iron window-guards to second floor, and wrought-iron grille to basement. Rear has timber sash windows, three-over-three pane to top floor, north bay has eight-over-eight pane to second floor and tripartite six-over-six pane below. Round-headed doorway with render surround, doorcase comprising pro-style Ionic columns, plain entablature, peacock's tail fanlight and timber six-panel door with round middle panels and brass furniture. Granite entrance platform with decorative cast-iron boot-scrape and four convex bull-nosed granite steps. Basement enclosed by decorative cast-iron railings on moulded granite plinth, with cast-iron gate. Square-headed door and window openings beneath entrance platform. carparking to rear, with two-storey mews building to rear of plot extended to lane side.
This official record and map point do not grant access. Most recorded buildings are privately owned; view them only from public ground unless the owner allows entry.