Add your own picture and explain the route, parking, gates, paths or landmarks that help people find it.
Earn 5 points after the picture is checked and accepted.
Add your photo and local directionsShare what you foundWhat is recorded here
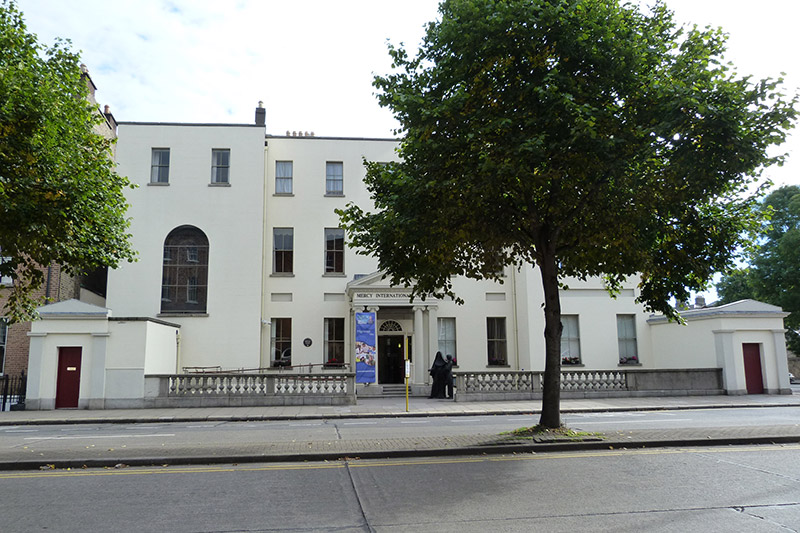
Corner-sited nine-bay three-storey convent over basement, built 1824-7, having advanced end bays to front elevation with single-storey pavilions, three-storey returns and two-storey cloister and further single-storey blocks of 1858 to rear. U-plan hipped slate roof behind rendered parapet with granite coping, rendered chimneystacks with clay pots, and replacement uPVC rainwater goods to advanced end bays. Square-plan lantern to centre of roof at rear, with louvered round-headed openings and bracketed eaves. Rendered walls, with recessed panels and granite plinth course to front elevation. Square-headed window openings with rendered reveals, granite sills and two-over-two pane timber sliding sash windows, some to top floor of south elevation being bipartite, and round-headed window opening to south; with stained-glass windows to south, east and north elevations; some round-headed nine-over-nine pane windows to courtyard elevations of main block without fanlights; and margined one-over-one pane window with petal fanlight to rear of front block. Round-headed principal doorway with timber frieze and cornice, timber pilasters, spoked fanlight and four-panel timber door and sidelights, set within porch comprising Ionic columns and pilasters, entablature and dentillated pediment with carved cross finial, approached by granite platform with four bull-nosed granite steps and bronze statue of Catherine McCauley. Granite balustrade on carved granite plinth enclosing basement area to front; rendered walling to south having moulded granite coping. Interior has chapel to west end with three-bay nave, plastered painted walls, vaulted ceiling supported on rendered pilasters with scrolled brackets; and round-headed openings with rendered surrounds, rendered sills on corbels, and stained-glass windows; Telford pipe organ to gallery to north wall; and carved oak choir stalls. Stairs hall has tiled floor, timber open-string open-well staircase with turned timber balusters and ramped mahogany handrail, lit by round-headed window openings with timber pilasters and timber sash windows with stained-glass margins. First floor rooms have chimneypieces to north wall. Multiple-bay single and two-storey building of 1858 to rear of northwest end, having square-headed carriage-arch to centre, now in use as offices and accommodation, having pitched slate roof with cast-iron and replacement uPVC rainwater goods and carved stone cross to apex; rendered walls with rendered stringcourse, and with raised buttresses to south end and rubble limestone walls to north end; pointed-arch window openings with rendered reveals, granite sills and timber casement windows to south end; paired pointed-arch window openings with granite block-and-start surrounds, sloping granite sills and granite mullions to north end; Tudor-arch door opening with rendered reveals and timber double-leaf door with glazed overlight to south; and statue (1841) of Blessed Virgin Mary, and holy water stoup to south end. Further single-storey block to northeast, part rubble limestone and part rendered, latter slightly higher, having pitched slate roofs with cut stone copings having gable details and double-light pointed-head window openings with cut stone surrounds.
This official record and map point do not grant access. Most recorded buildings are privately owned; view them only from public ground unless the owner allows entry.