Add your own picture and explain the route, parking, gates, paths or landmarks that help people find it.
Earn 5 points after the picture is checked and accepted.
Add your photo and local directionsShare what you foundWhat is recorded here
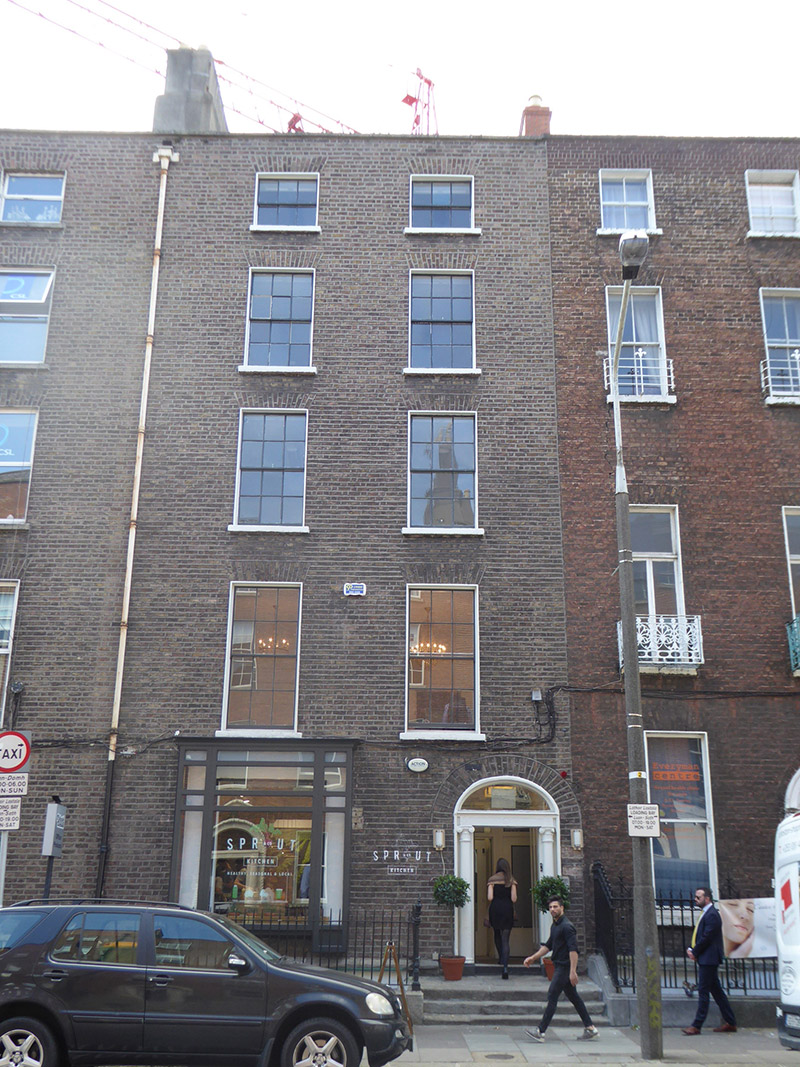
Attached two-bay five-storey former house over basement, built c. 1810 as one of pair with No. 6. Converted for commercial use; partially vacant at time of survey. M-profile pitched slate roof, concealed behind parapet wall with granite coping. Shouldered rendered chimneystack to east party wall and replacement red brick to west. Parapet gutters with cast-iron hopper and downpipe breaking through to east. Flemish bond brick walling on dressed granite plinth course over painted rendered basement walling; rendered walling to rear. Square-headed window openings, diminishing to upper floors, having patent reveals and painted masonry sills. Timber sliding sash windows, three-over-three pane to top floor and six-over-six pane to middle three floors, with ogee horns to first floor but hornless above, and enlarged openings to ground floor and basement. Mid- to late twentieth-century oriel bay window inserted to ground floor, with lead-lined cornice. Segmental-headed door opening with moulded surround and Ionic doorcase comprising engaged columns with Adamesque capitals supporting entablature with fluted frieze and rosettes, plain fanlight and ten-panel timber door. Granite platform with three steps to street. Basement area enclosed by wrought-iron railings with decorative cast-iron posts on moulded granite plinth.
This official record and map point do not grant access. Most recorded buildings are privately owned; view them only from public ground unless the owner allows entry.