Add your own picture and explain the route, parking, gates, paths or landmarks that help people find it.
Earn 5 points after the picture is checked and accepted.
Add your photo and local directionsShare what you foundWhat is recorded here
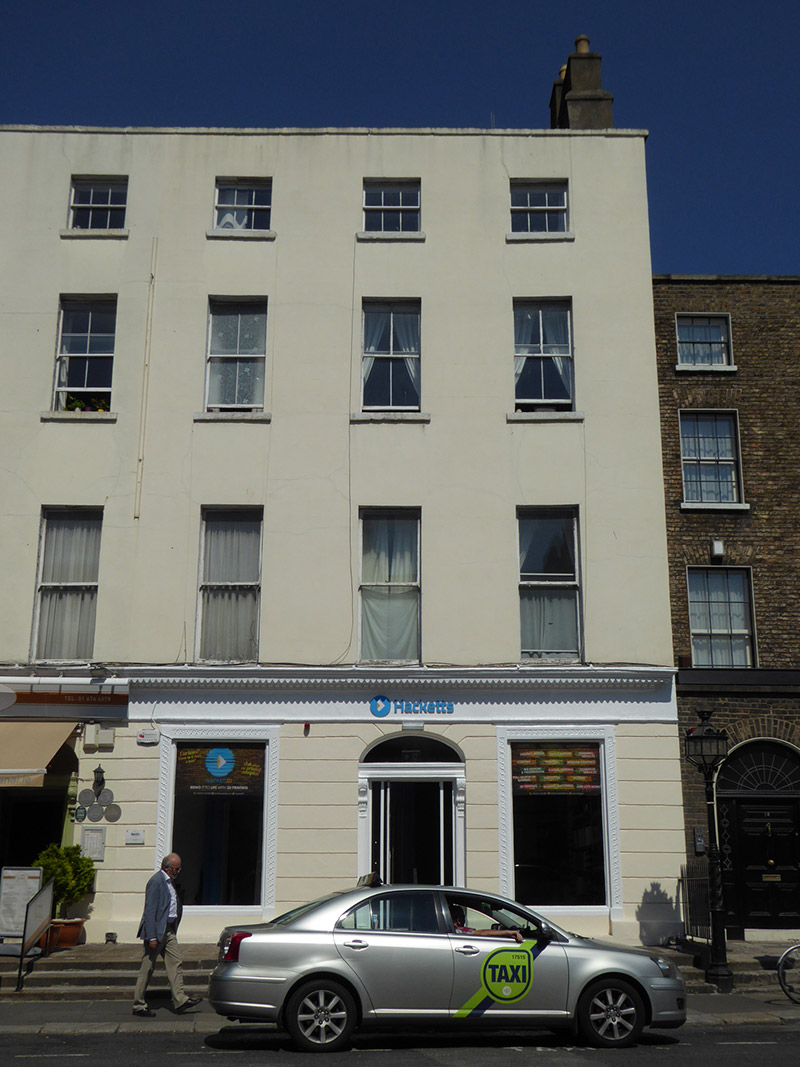
Attached three-bay four-storey over basement former house, built c. 1770 as five-bay house now subdivided with No. 17, and having shallow bow and single-storey abutment to rear. Now in retail use. M-profile pitched slate roof having parapet with painted masonry coping and parapet gutters, and with rendered shouldered chimneystack with clay pots. Painted rendered walling, with horizontal channelling to ground floor and unpainted render to rear and east elevations. Continuous dog-toothed cornice and rendered fascia over ground floor. Square-headed window openings with plain surrounds and painted masonry sills, with guilloche-moulded architraves to ground floor windows. Timber sliding sash windows with cavetto horns, one-over-one pane to first floor, two-over-two pane to second floor and three-over-three pane to top floor; rear has three-over-three pane to top floor and six-over-six pane below. Recent display windows to ground floor over recessed plinth. Elliptical-headed doorcase with panelled pilasters, acanthus scrolled console brackets, entablature, plain fanlight, and replacement uPVC door and sidelights. One step from doorway to stone-paved platform spanning front façade, with three continuous steps to street level having steel handrails, with decorative cast-iron lamp standard and wrought-iron railings over masonry plinth to east end. Building set back from street line to west, but forward of that to east.
This official record and map point do not grant access. Most recorded buildings are privately owned; view them only from public ground unless the owner allows entry.