Add your own picture and explain the route, parking, gates, paths or landmarks that help people find it.
Earn 5 points after the picture is checked and accepted.
Add your photo and local directionsShare what you foundWhat is recorded here
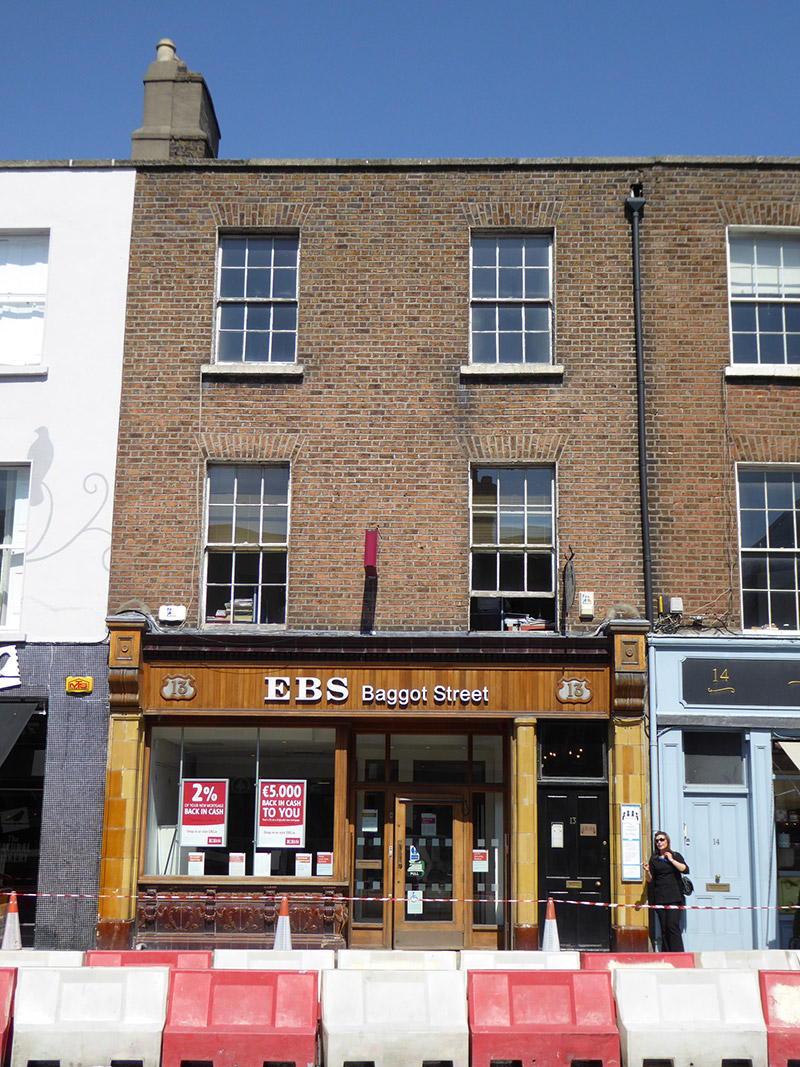
Attached two-bay three-storey former house, built c. 1830 as middle of terrace of three in similar row of four. Now in commercial use and having shopfront of c. 1910. M-profile roof, hipped to east of rear span, behind brick parapet with granite coping an parapet gutters; shouldered brick chimneystacks with rendered upper parts; replacement uPVC downpipe. Flemish bond brick walling. Square-headed window openings with patent reveals, painted masonry sills and six-over-six pane timber sliding sashes with angled horns. Coloured tile shopfront with panelled pilasters on bull-nosed plinths, oversize scrolled timber console brackets and panelled stops, dentillated tiled cornice over moulded timber-sheeted fascia with raised fixed lettering, and recent timber display window over elaborately tiled stall-riser with scrolled consoles, swags and foliate mouldings; integral timber and glazed door in glazed timber surrounds, recessed with decorative mosaic tiles to porch having letters 'EBS' inset; secondary door to east end with flanking tiled pilasters, plain transom and recent timber panelled door. Steel trapdoor over basement. Decorative mosaic trim to paving at stall-riser.
This official record and map point do not grant access. Most recorded buildings are privately owned; view them only from public ground unless the owner allows entry.