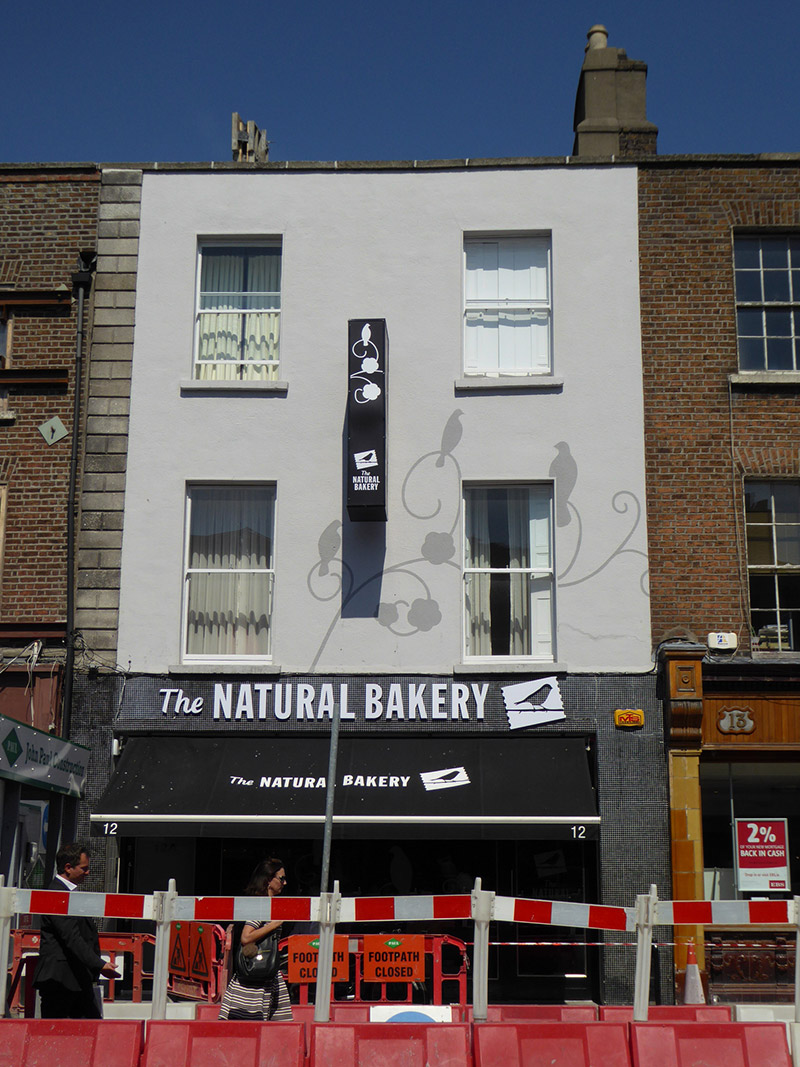
Add your own picture and explain the route, parking, gates, paths or landmarks that help people find it.
Earn 5 points after the picture is checked and accepted.
Add your photo and local directionsShare what you foundWhat is recorded here
Attached two-bay three-storey former house over concealed basement, built c. 1830 as west end-of-terrace of three, with recent shopfront to ground floor. Now in retail use. M-profile roof, hipped to west end, behind parapet with granite coping and parapet gutters, and having shouldered rendered chimneystacks to east with lipped clay pots. Painted rendered walls, with rusticated granite quoins to west end. Square-headed window openings with patent reveals, painted masonry sills and one-over-one pane timber sliding sashes with profiled horns.
This official record and map point do not grant access. Most recorded buildings are privately owned; view them only from public ground unless the owner allows entry.