Add your own picture and explain the route, parking, gates, paths or landmarks that help people find it.
Earn 5 points after the picture is checked and accepted.
Add your photo and local directionsShare what you foundWhat is recorded here
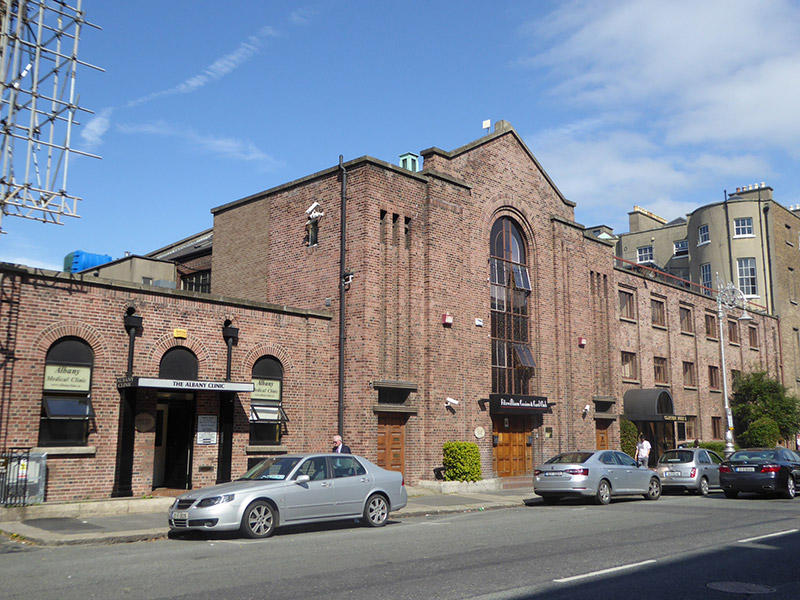
Attached gable-fronted former church, built c. 1939, having three-bay front facade, now in use as casino and offices, with slightly recessed six-bay three-storey block attached to north and now in use as offices, and slightly recessed three-bay single-storey block to south and now in use as clinic. Pitched slate roof to former church, behind raised east gable, latter having concrete copings and block finial; flat roofs to flanking bays and to flanking blocks, with brick parapets having concrete copings over brick soldier course, parapet gutters, and replacement uPVC downpipes, with steel guard-rail to north block. English garden wall bond red brick walling, stepped profile to sides of gabled bay. Square-headed window openings with concrete sills, brick soldier arches and metal casement windows. Full-height round-headed window opening to gabled bay, with stepped profile brick surrounds, integrated square-headed double-leaf timber-panelled door to ground floor, and recent projecting vinyl fascia; flanking bays have similar doors with transoms and bipartite projecting concrete over-doors, and groups of three diminutive square-headed window openings to upper level of flanking bays to gable-front, with continuous recessed vertical aprons. Openings to north block set within vertically articulated recesses, with cogged brick motif to aprons of narrow end-bay openings; round-headed door openings with brick voussoirs, timber panelled door to north end with plain fanlight and double-leaf glazed uPVC door to south with recent fascia and porch canopy. Three round-headed openings to south block with blocked over-lights, door opening to centre with replacement uPVC door and having projecting canopy fascia on fluted painted timber pilasters. Brick entrance platforms to door openings, with two steps to street. Masonry dwarf walls with planted beds to street.
This official record and map point do not grant access. Most recorded buildings are privately owned; view them only from public ground unless the owner allows entry.