Add your own picture and explain the route, parking, gates, paths or landmarks that help people find it.
Earn 5 points after the picture is checked and accepted.
Add your photo and local directionsShare what you foundWhat is recorded here
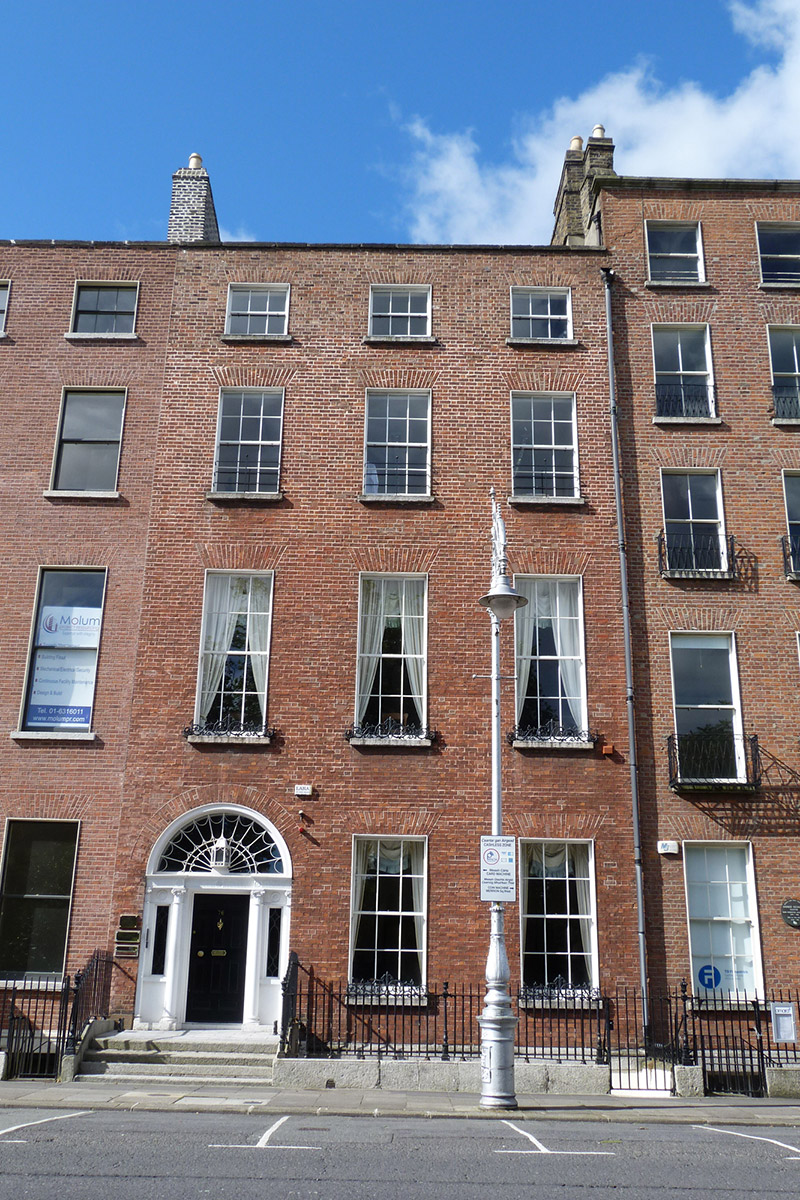
Attached three-bay four-storey former house over basement, built c. 1790, having full-height bow to two bays of rear elevation and addition of one, two, three and four storeys. Now in use as offices. Pitched roof to front, behind brick parapet with granite coping, and with two hipped roofs to rear perpendicular to street, larger to western bays. Brick chimneystacks to party walls with clay pots. Replacement uPVC downpipe to front elevation and mainly cast-iron rainwater goods to rear. Flemish bond red brick walling to front elevation on granite plinth course over painted rendered walls to basement; yellow brick to rear elevation. Square-headed window openings, diminishing in height to upper floors, with raised rendered reveals and painted granite sills; carved granite block-and-start surrounds to front basement. Timber sliding sash windows, front elevation having three-over-three pane to top floor and six-over-six pane elsewhere; rear elevation having three-over-three pane to top floor, six-over-six pane to second floor and one-over-one pane to floors below, and with variety of timber sliding sash and replacement windows to addition, first floor of latter having glazed timber fixed and casement windows and glazed French doors. Decorative cast-iron window-guards to ground and first floors and wrought-iron window-guards to second floor of both front and rear elevations, and wrought-iron grilles to front basement. Segmental-headed main entrance doorway with rendered linings, fluted frieze and cornice, engaged Ionic columns with pilaster responds flanking leaded sidelights, cobweb fanlight with lantern, and ten-panel timber door with brass furniture. Front basement has round-headed doorway with granite surrounds, spoked fanlight and recent six-panel timber door. Resurfaced platform with cast-iron boot-scrapes and four granite steps. Wrought-iron railings enclosing basement area with decorative cast-iron posts on carved granite plinth. carparking to rear. Recent public house to site of former mews house on Fitzwilliam Lane.
This official record and map point do not grant access. Most recorded buildings are privately owned; view them only from public ground unless the owner allows entry.