Add your own picture and explain the route, parking, gates, paths or landmarks that help people find it.
Earn 5 points after the picture is checked and accepted.
Add your photo and local directionsShare what you foundWhat is recorded here
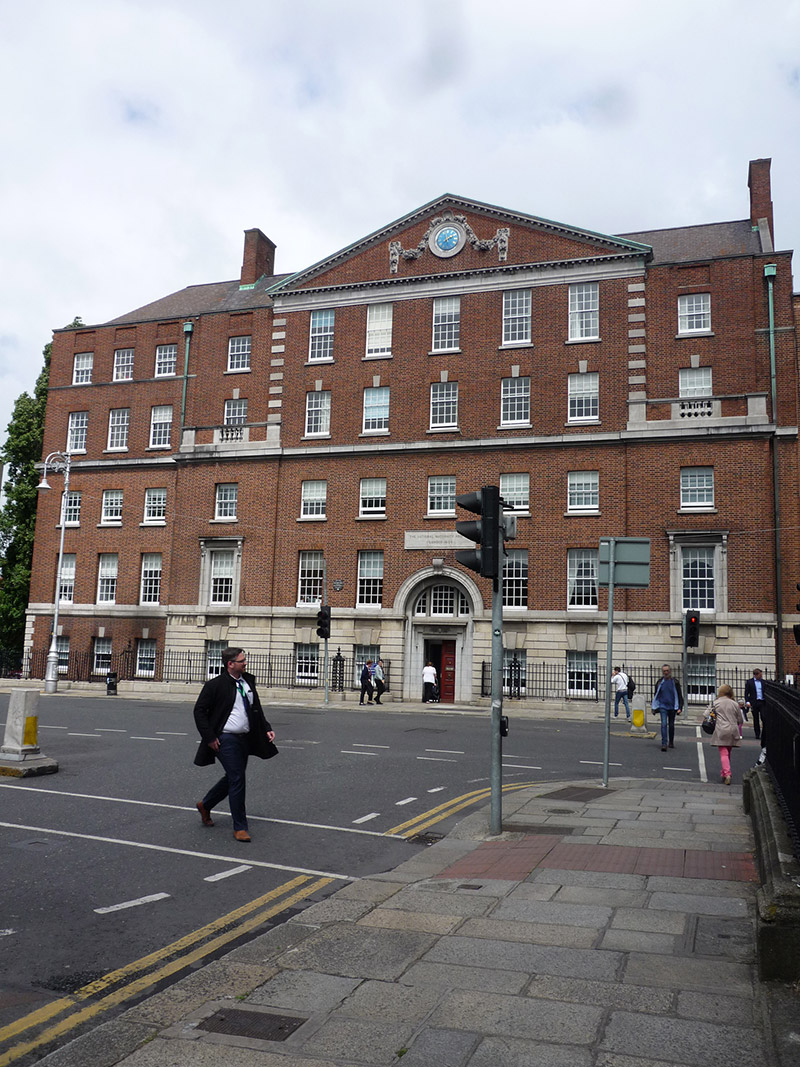
Corner-sited ten-bay five-storey L-plan maternity hospital over basement, built c. 1935, with five-bay elevation to west. Front facade comprises shallow pedimented five-bay breakfront, with slightly projecting walling to ground, first and second floors of flanking bays, and having (slightly later?) three western bays slightly recessed. Hipped slate roof, concealed by brick parapets with moulded masonry coping, and having shouldered red brick chimneystacks with terracotta pots, parapet gutters, copper hoppers and downpipes. Pediment has copper-clad roof and brick walls, dentillated masonry cornice on moulded ashlar platband, with clock and carved festoon detailing to tympanum. Flemish bond brown brick walling, except for channel-rusticated granite ground floor to symmetrical bays of front facade, and rendered walling to basement. Granite plinth course over basement, continuous projecting ashlar stringcourse below third floor, sill course to first floor, quoins to upper two floors of breakfront and to ground floor of northwest corner of front facade, recessed panels over fourth floor openings, except for breakfront bays, bay flanking each side of breakfront having balustraded balconettes. Square-headed window openings, diminishing downwards from top floor to second floor, with brick reveals, granite sills, flush granite keys to third floor of breakfront and bay to each side and to ground floor of west elevation, rusticated granite surrounds to breakfront and bay to each side, first floor opening to bay to each side of breakfront has moulded ashlar architrave with lintel cornice on console brackets. English bond buff brick to rear elevation, with masonry coping to parapet, and flush red brick window surrounds. Windows are timber sliding sash with horns, front and west elevation windows being eight-over-eight pane to basement, ground and second floors and non-breakfront bays of top floor, eight-over-twelve pane to third floor, and twelve-over-twelve pane to first floor and to top floor of breakfront. Elliptical-headed main doorway having moulded ashlar archivolt with oversize scrolled keystone, impost intersected by first floor sill course, recessed ashlar surround, tripartite multiple-pane timber fanlight with cut stone mullions, square-headed door opening with lugged architrave carrying entablature with carved foliate cornice and cherub to frieze, and double-leaf panelled mahogany door with brass furniture. Inscribed masonry wall plaque over entrance reads 'The National Maternity Hospital founded 1894'. Door opens onto granite platform bridging basement at pavement level. Basement areas enclosed by curved decorative cast-iron railings with decorative posts, on moulded ashlar granite plinth.
This official record and map point do not grant access. Most recorded buildings are privately owned; view them only from public ground unless the owner allows entry.