Add your own picture and explain the route, parking, gates, paths or landmarks that help people find it.
Earn 5 points after the picture is checked and accepted.
Add your photo and local directionsShare what you foundWhat is recorded here
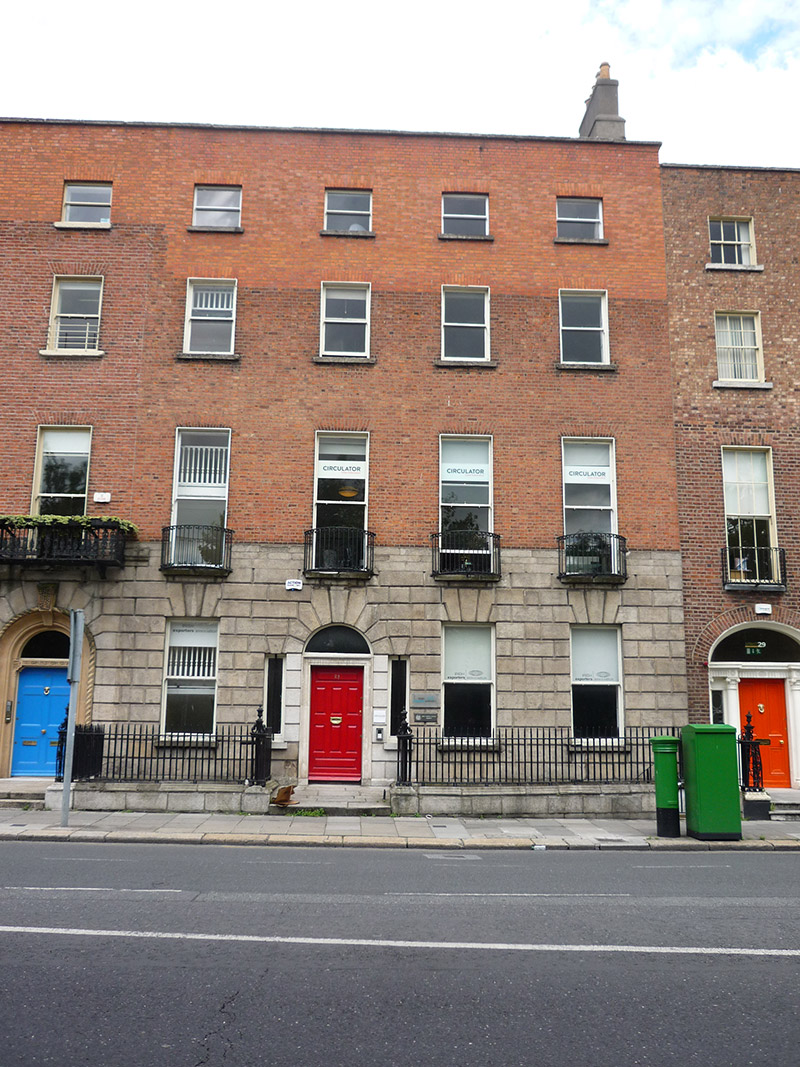
Attached four-bay four-storey former house over basement, built c. 1780 as unequal pair with No. 27, having two and three-storey return and addition to rear. Now in office use. Natural slate roof, front part pitched, behind reconstructed red brick parapet with masonry coping, and rear part having roofs perpendicular to street, pitched to west with hip to north end and hipped roof to east. Shouldered rendered chimneystacks to east party wall and diminutive to rear with yellow clay pots; concealed rainwater goods, with replacement uPVC downpipe to rear. Flemish bond red brick walls, refaced above second floor window head level, having rusticated granite ground floor to front facade on granite plinth over painted rendered basement walling; reddish brick to rear with parapet refaced in yellow-brown brick. Square-headed window openings, diminishing in height to upper floors, with painted rendered reveals and granite sills (some painted), single oculus to rear having leaded stained-glass petal light. Timber sliding sash windows with horns, front elevation having six-over-six pane windows and one bipartite six-pane fixed light to basement, and one-over-one pane elsewhere; rear elevation having six-over-six pane to first floor, two-over-two pane to second floor and three-over-three pane to top floor. Bowed decorative wrought-iron balconettes to first floor of front elevation, and iron grilles to basement. Round-headed principal doorway with rusticated granite surrounds, shallow stepped masonry architrave, plain fanlight and eight-panel timber door with weatherboard and brass furniture. Door flanked by narrow side-lights with replacement glazing. Granite entrance platform bridging basement, with iron boot-scrape and with single step to street level. Basement area enclosed by wrought-iron railings with decorative wrought and cast-iron corner posts on moulded granite plinth. Separate entrance to mild-steel steps accessing basement. Interior sub-divided and conceals interesting plan in which centre bay contains secondary stair. Entrance hall has elaborate cornices and ceiling rose; round-headed internal door opening with panelled pilasters, fluted architrave, moulded cornice, moulded archivolt and leaded petal fanlight; stairs hall has timber dog-leg staircase with paired cast-iron balusters to each tread, carved tread ends and carved timber handrail. Stairs hall lit by round stained-glass window above elliptical-headed doorway leading into return. Original joinery includes pilastered door surrounds with decorative entablatures and moulded cornices and replacement timber panelled doors. Elaborate cornices to first floor. Three-bay two-storey mews building to rear of plot, set back from lane, having M-profile slate roof with chimneystack to one gable, and brick walls. Forecourt to mews building infilled with flat-roofed building and rear boundary to plot is rendered wall with segmental-arch vehicular entrance having projecting rendered piers and metal gate, with square-headed pedestrian entrance to side.
This official record and map point do not grant access. Most recorded buildings are privately owned; view them only from public ground unless the owner allows entry.