Add your own picture and explain the route, parking, gates, paths or landmarks that help people find it.
Earn 5 points after the picture is checked and accepted.
Add your photo and local directionsShare what you foundWhat is recorded here
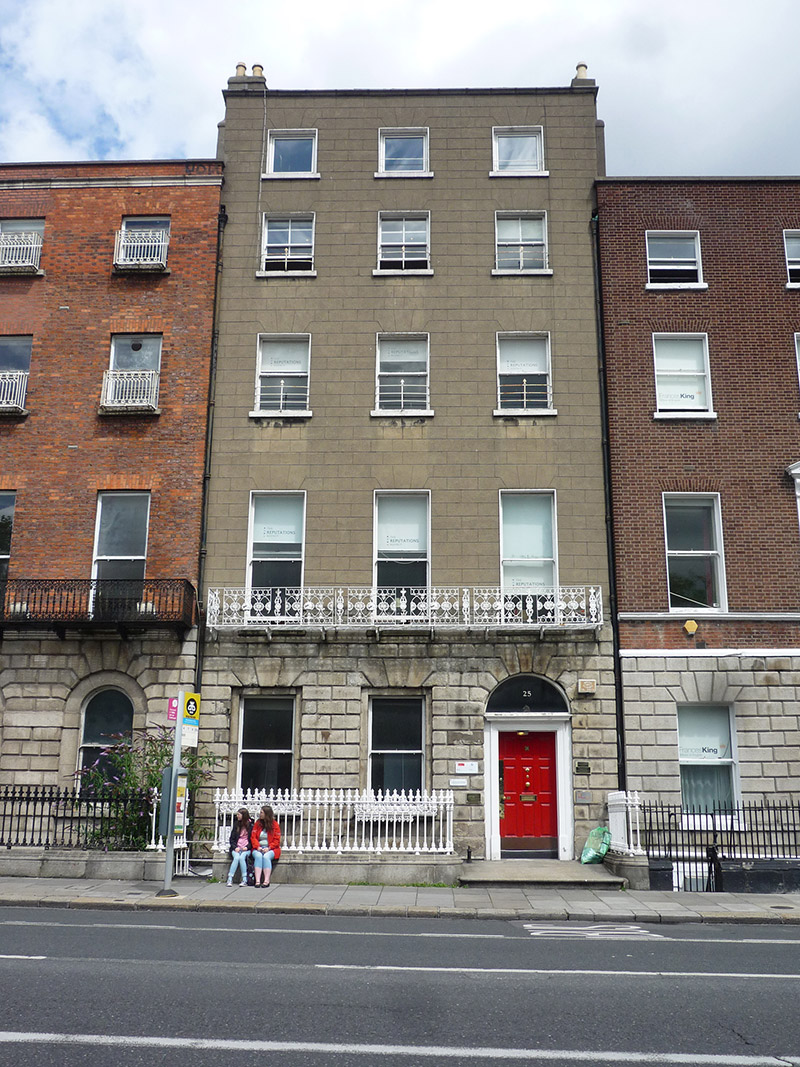
Attached three-bay five-storey former house over basement, built c. 1765, extended and refurbished 1892, with two-storey flat-roofed return to rear with further angular-plan flat-roofed part above. Now in office use. M-profile hipped slate roof with glazed atrium to valley, behind ruled-and-lined rendered parapet with projecting masonry copings, shared shouldered chimneystacks with clay pots to party walls, concealed rainwater goods and recessed cast-iron downpipes. Ruled-and-lined rendered walling over granite rusticated ground floor on splayed granite plinth over painted rendered basement walling; Flemish bond red brick walling to rear. Square-headed window openings, diminishing in height to upper floors, with painted rendered reveals, painted granite sills and timber sliding sashes with horns to openings from basement to second floors, two-over-two pane to third floor and replacement uPVC to top floor; rear has replacement uPVC to top floor, three-over-three pane timber sash to third floor and one-over-one pane and other panages to floors below, with tripartite window to ground floor. Full-width ornate cast-iron balcony to first floor, ornate cast-iron vignettes to ground floor, wrought-iron vignettes to second and third floors and replacement metal grilles to basement. Round-headed door opening with recessed painted rendered surround having moulded architrave and moulded cornice, plain fanlight and nine-panel raised-and-fielded timber door with brass furniture. Door opens onto granite platform bridging basement, with cast-iron boot-scrape and single bull-nosed step to street level. Basement enclosed by decorative cast-iron railings with finials over moulded granite plinth wall. Separate entrance to replacement metal staircase accessing basement. Timber glazed door provides internal access below bridged platform. Entrance hall has delicate cornices and ceiling rose and recent tiled floor; round-headed doorway to stairs hall has moulded pilasters with console brackets, moulded architrave and recent glazed doors and plain fanlight. Doors generally timber panelled with lugged architraves. Stairs hall has open-well timber staircase with turned balusters, carved timber tread ends and timber handrail terminating at whorl at extended bottom tread. Marble fireplaces and timber panelled window surrounds with shutters to ground floor rooms. First floor front room has elaborate Rococo cornices and large nineteenth-century white marble chimneypiece with Minerva seated on chariot drawn by lion and lioness. Rear of plot has carparking, double-roofed mews house with forecourt, and rendered boundary wall.
This official record and map point do not grant access. Most recorded buildings are privately owned; view them only from public ground unless the owner allows entry.