Add your own picture and explain the route, parking, gates, paths or landmarks that help people find it.
Earn 5 points after the picture is checked and accepted.
Add your photo and local directionsShare what you foundWhat is recorded here
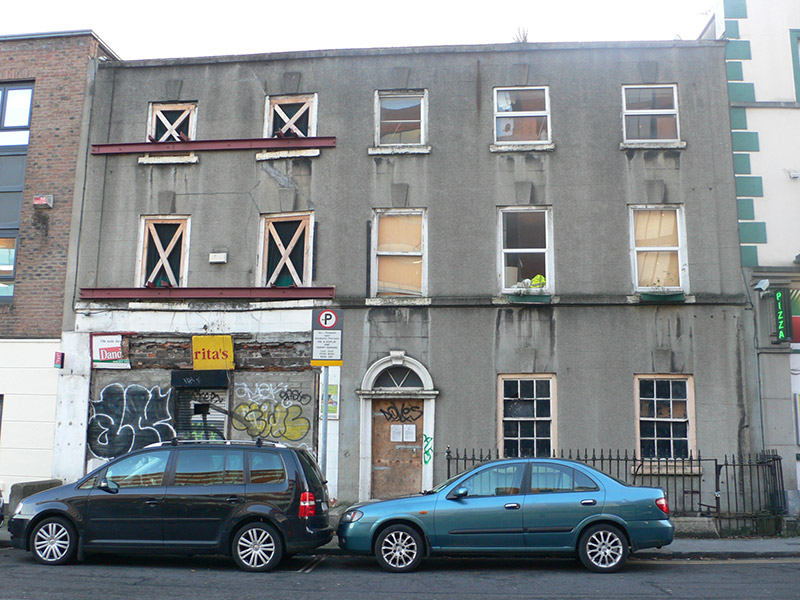
Attached five-bay three-storey former house over basement, built 1729, having flat-roofed full-height projection to rear of No. 25. Now derelict, with former shop to part of ground floor. Flat roof, having parapet with granite coping, projecting rendered chimneystack to rear wall and concealed rainwater goods. Cement-rendered ruled-and-lined walling on projecting rendered plinth to basement, with projecting sill course at first floor, and with rear elevation braced with steel. Square-headed window openings, diminishing in height to upper floors, with rendered reveals, single keystones and painted granite sills. Segmental-headed openings to basement. Historic six-over-six pane timber sliding sash windows to ground floor with exposed boxes, replacement uPVC windows to upper floors, blocked opening to basement, metal casements to rear, boarded-up and braced window openings. Round-headed doorcase to middle bay, having moulded architrave, keyed head, projecting cornice, replacement fanlight. Doorway now boarded up and shopfront filled with concrete block. Granite-flagged platform bridging basement, with single granite step to street level. Cast-iron railings on moulded granite plinth enclosing basement area, latter accessed by separate gate and stone steps.
This official record and map point do not grant access. Most recorded buildings are privately owned; view them only from public ground unless the owner allows entry.