Add your own picture and explain the route, parking, gates, paths or landmarks that help people find it.
Earn 5 points after the picture is checked and accepted.
Add your photo and local directionsShare what you foundWhat is recorded here
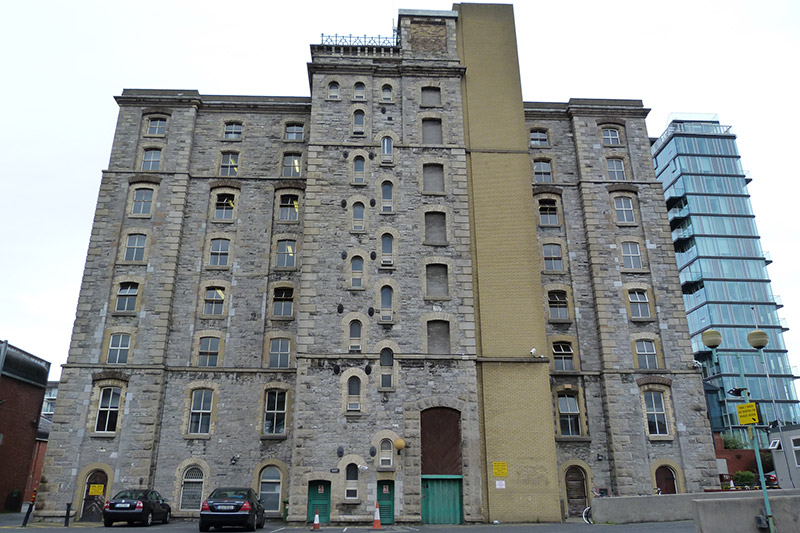
Eight-storey former warehouse, built 1862, having eight-bay long sides and five-bay short sides, with advanced corner bays, having largely blank west elevation, multiple-bay stairs tower to south elevation, and segmental-headed recessed bays between second and fifth floors to other elevations and to corner bays. Now in use as studios. Flat roof behind polychrome brick eaves cornice, having corbelled cornice and cast-iron cresting to stairs tower. Rusticated limestone walls to front (south), east and north elevations, with dressed limestone or granite quoins over granite plinth with dressed granite stringcourses to first and fifth floors. Rubble limestone walls with granite stringcourses to west elevation. Pattress plates to stairs tower. Round-headed window openings to ground floor and to most openings of stairs tower, and segmental-headed elsewhere, with quoined brick reveals and voussoirs, granite sills and replacement timber casement or fixed-pane windows. Segmental and round-headed door openings with quoined brick reveals and timber doors, with double-height doorway to stairs tower.
This official record and map point do not grant access. Most recorded buildings are privately owned; view them only from public ground unless the owner allows entry.