Add your own picture and explain the route, parking, gates, paths or landmarks that help people find it.
Earn 5 points after the picture is checked and accepted.
Add your photo and local directionsShare what you foundWhat is recorded here
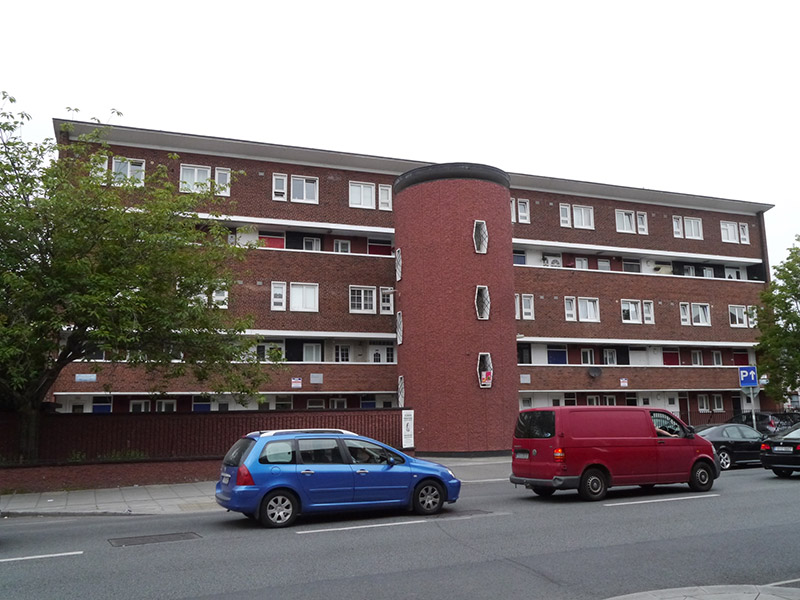
Pair of freestanding concrete-framed multiple-bay five-storey social-housing apartment blocks, built c. 1960. Comprising single-storey flats to ground floor and two-storey flats to upper floors, each block having round-plan stairs block to east of centre, connected via two concrete walkways on upper levels. Pitched concrete-tile roofs with projecting, slightly inclined painted concrete canopies, having red brick chimneystacks to western pitches with concrete copings and terracotta pots, and with concealed gutters with cast-iron downpipes largely internal (exposed on balconies). English garden wall bond rusticated red brick walling, projecting to outer ends of east and west elevations, and painted brick walling to recessed ground, first and third floors, and painted concrete horizontal floor slabs to each storey (except third floor). Balconies to recessed floors on west elevation and communal walkways to first and third floors on east elevations, all having red brick walling with painted rendered copings, decorative mosaic-tile platband to balconies depicting train motif, flanked by geometric steel railings. Square-headed window openings with painted rendered architraves, painted concrete sills and replacement uPVC windows, and elongated hexagonal openings to north and south gables with steel guard-rails. Square-headed door openings with largely replacement uPVC doors with overlights and some timber-sheeted doors; uPVC doors to west elevation set in glazed surrounds over precast concrete panelled walls to ground floor. Precast concrete panelled walls to stairs towers with painted wetdash finish, concrete spiral steps and central painted brick core; flat painted concrete roofs, deep recess to eaves, elongated hexagonal openings to each elevation (as previous), having geometric steel grilles (many replaced with mesh) and externally mounted guard-rails; plainly detailed square-headed openings to ground floor with single step. Paved courtyards to east, lined with roughcast boundary walls and flat-roofed sheds with painted in-situ concrete walls and timber-sheeted doors. Communal gardens with mature planting to western sides. Corner-sited on west side of Macken Street Lower, blocks set back from street and north gables fronting Clarence Place Great. Site bound by painted wetdash walls with masonry coping and steel railings; carpark to west and Macken Street railway bridge to south.
This official record and map point do not grant access. Most recorded buildings are privately owned; view them only from public ground unless the owner allows entry.