Add your own picture and explain the route, parking, gates, paths or landmarks that help people find it.
Earn 5 points after the picture is checked and accepted.
Add your photo and local directionsShare what you foundWhat is recorded here
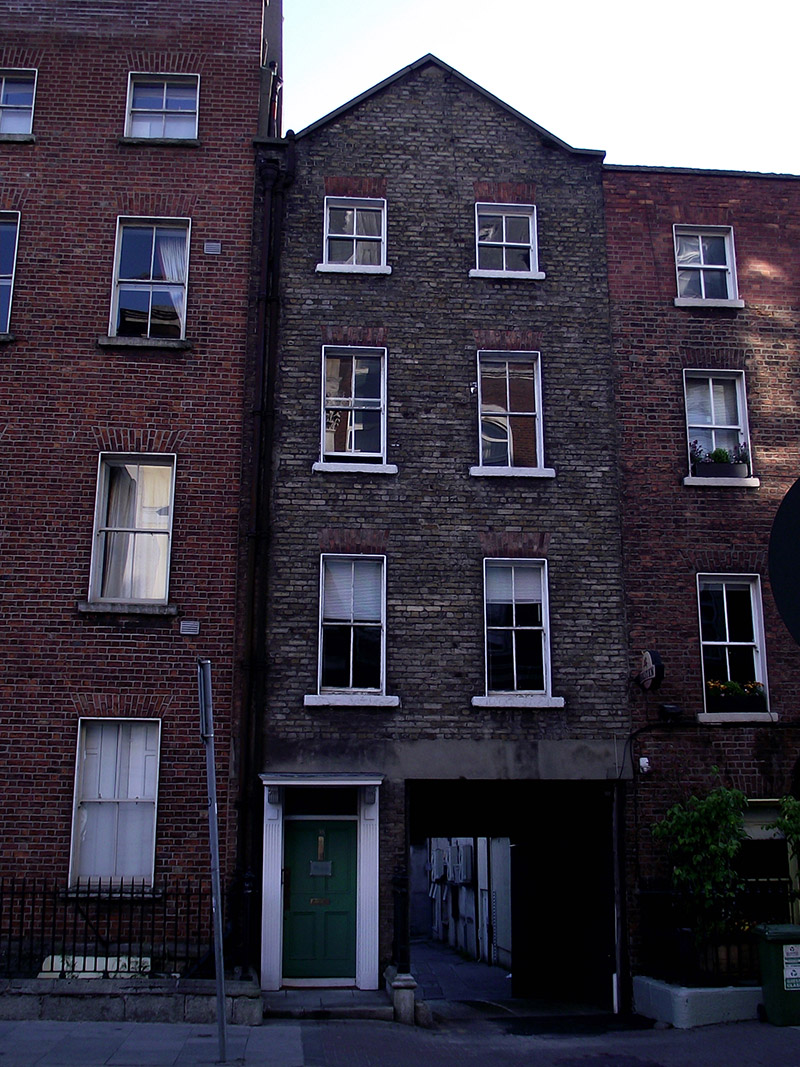
Attached two-bay four-storey gable-fronted former house, built c. 1830, with integral carriage-arch to east end. Now in commercial office use. Pitched slate roofs, front having forward-facing gable with concrete coping and rear having hip to west end; rendered chimneystack to west party wall, upper courses reconstructed in brick and having terracotta pots; with parapet gutters, cast-iron hopper and downpipe breaking through to west end. English garden wall bond brown brick walling. Square-headed window openings, diminishing in height to upper floors, with patent reveals, painted masonry sills and machine-made red brick voussoirs. Nineteenth-century replacement two-over-two pane timber sliding sash windows with horns, having some historic glass. Square-headed door opening with replacement timber door surround comprising fluted pilasters with nail-head stops, console brackets, entablature and leaded cornice, leaded overlight and replacement four-panel timber door. Granite-paved entrance platform, with single step from street level, flanked by cast-iron railings with decorative corner posts on granite plinth. Square-headed carriage-arch with cement-rendered lintel and granite wheel-guards, one partially removed. Abutted to east by houses of similar proportions and with larger late eighteenth-century house to west. carriage-arch provides access to alleyway previously known as Harcourt Row.
This official record and map point do not grant access. Most recorded buildings are privately owned; view them only from public ground unless the owner allows entry.