Add your own picture and explain the route, parking, gates, paths or landmarks that help people find it.
Earn 5 points after the picture is checked and accepted.
Add your photo and local directionsShare what you foundWhat is recorded here
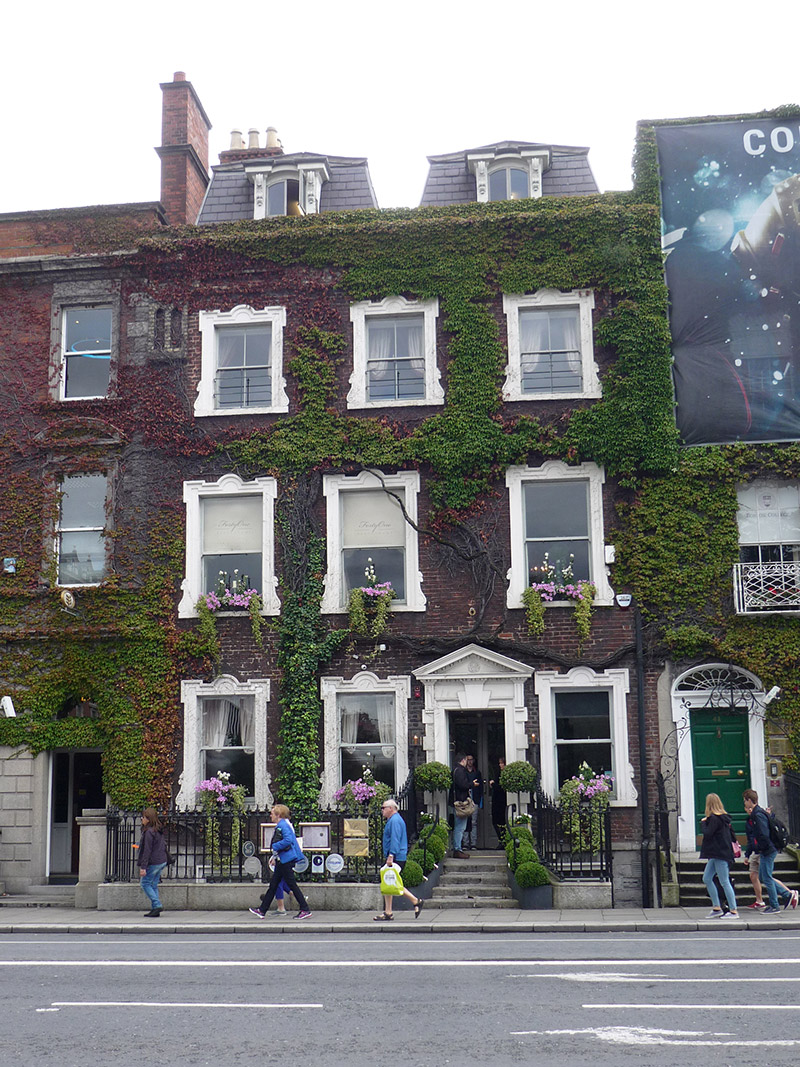
Attached three-bay three-storey former house over basement with attic storey, built 1745, modified externally c. 1860. Double mansard natural slate roofs aligned perpendicular to street, with perpendicular M-profile pitched returns to rear and closet return to south. Flemish bond brown brick parapet with masonry copings (concealed by vegetation). Brown brick chimneystack to north end with clay pots, and rendered gable chimneystack to return. Concealed gutters and replacement uPVC downpipes. Flemish bond brown brick walls with splayed granite plinth, partially painted rendered walls to basement and painted rendering to rear elevation. Round-headed dormer windows with flat roofs on console brackets, having timber casement frames; square-headed window openings elsewhere, diminishing in height to upper floors, having decorative lugged rendered architraves, plain rendered reveals to basement and painted granite sills. Timber sliding sash windows, two-over-two pane to basement and top floor and one-over-one pane elsewhere, having cast-iron window-guards to second floor. Painted pedimented Gibbsian doorcase with stepped keystone, block-and-start architrave, flat console brackets, guttae, triangular pediment, egg and dart moulding and monogram, and six-panel timber door with brass door furniture. Concrete platform bridging basement with four concrete steps, and decorative cast-iron railings enclosing basement area, with finials and standing on moulded granite plinth wall. Replacement timber battened door accesses basement interior below bridged platform. Interior has two principal rooms and closet alongside two-storey entrance and stairs hall compartment, and has service stairs and small room to rear. Stairs hall has chequered stone-tile flooring, timber closed-string open-well staircase, quarter-pace landings, three fine turned balusters to each tread, carved ramped handrail, and carved tread ends; fielded wall-linings, decorative 1740s plasterwork ceiling, and deep dentillated moulded Ionic cornice. First floor principal room to north also has 1740s plasterwork ceiling, Ionic cornice, marble chimneypiece and fielded wainscoting. Good chimneypieces and fielded wainscoting throughout remaining rooms.
This official record and map point do not grant access. Most recorded buildings are privately owned; view them only from public ground unless the owner allows entry.