Add your own picture and explain the route, parking, gates, paths or landmarks that help people find it.
Earn 5 points after the picture is checked and accepted.
Add your photo and local directionsShare what you foundWhat is recorded here
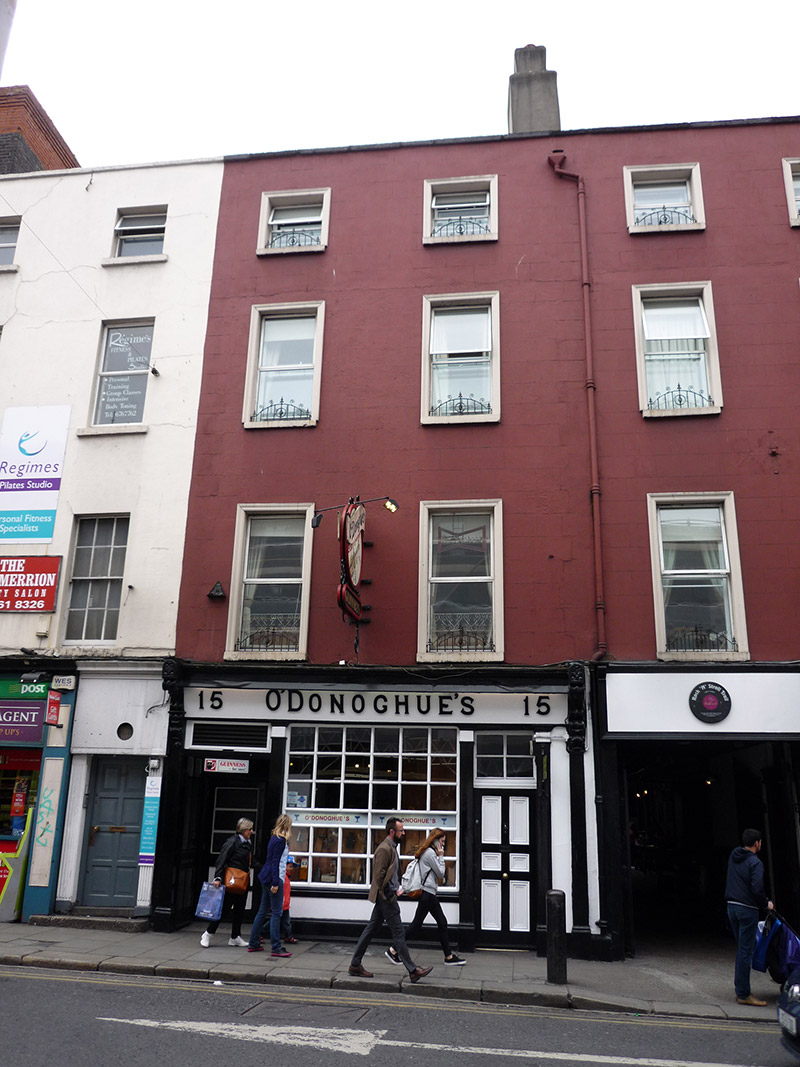
Attached two-bay four-storey former house, built c. 1820, having shopfront of c. 1890, with two-storey addition to rear. Now in use as public house with lodgings. Pitched roof to front, parallel to street, hipped to east end, with painted rendered parapet and masonry copings; hipped roof to rear, perpendicular to street; rendered shouldered chimneystack with terracotta pots; concealed gutters, and cast-iron downpipe. Ruled-and-lined rendered walling to front; rendered to rear. Square-headed window openings, diminishing in height to upper floors, with moulded surrounds, painted masonry sills and replacement uPVC windows, and having decorative mild steel guard-rails to sills; rear has timber sash windows. Shopfront comprises angled signage fascia, moulded cornice, ornate console brackets over pilasters and fixed timber display window to centre over painted rendered stall-riser, flanked by plain pilasters. Square-headed door openings to each side, having timber and glazed double-leaf door to recessed timber panelled porch to east, and bolection-moulded six-panel timber door to west with cruciform overlight. Amalgamated with No. 14 to west. Shared alleyway leads to courtyard bar and various abutments to rear of plot. Interior has amalgamated ground floor rooms with ceilings carried on freestanding cast-iron columns, some timber panelled walls and panelled mahogany bar with pedimented stall dividers with round-headed vision panels.
This official record and map point do not grant access. Most recorded buildings are privately owned; view them only from public ground unless the owner allows entry.