Add your own picture and explain the route, parking, gates, paths or landmarks that help people find it.
Earn 5 points after the picture is checked and accepted.
Add your photo and local directionsShare what you foundWhat is recorded here
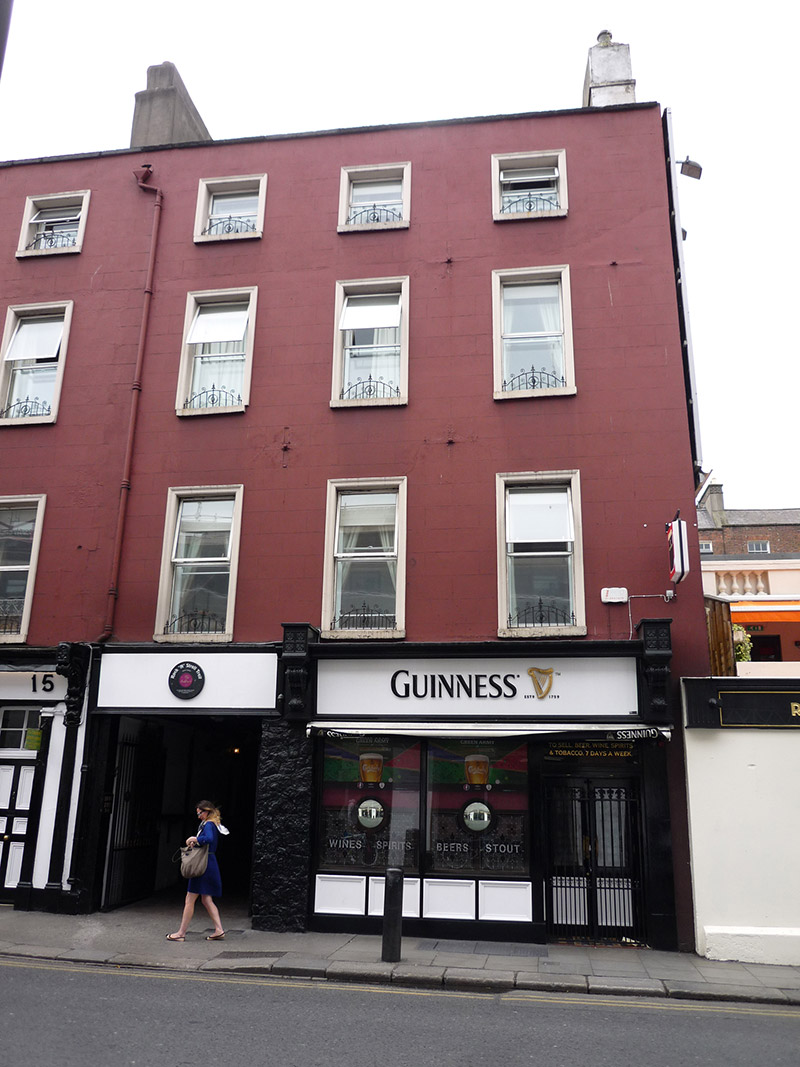
Attached three-bay four-storey house with integral carriage-arch, built c. 1820, having shopfront of c. 1890 to front, and single-storey flat-roofed addition to rear. Now in use as public house with lodgings. Pitched slate roof with painted rendered parapet and masonry copings. Rendered shouldered chimneystacks to party walls having terracotta pots. Concealed gutters and cast-iron downpipes. Ruled-and-lined rendered walling. Square-headed window openings, diminishing in height to upper floors, with moulded surrounds, painted masonry sills, and replacement uPVC windows, and having decorative mild steel guard-rails to sills. Panelled signage fascia to shopfront, with moulded cornice, over-sized decorative consoles, bipartite timber display window over panelled timber aprons and plinth, and double-leaf timber panelled glazed entrance doors to recessed decorative tiled porch with mild-steel gates, and having painted signage above. Square-headed integral carriage-arch to east with steel gates, painted rubble stone pier to west, and timber panelled fascia. Square-headed door opening to west elevation in alleyway, set in fluted and panelled architrave. Amalgamated with No. 15 to east. Shared alleyway leads to courtyard and outdoor bar. Interior has altered layout and largely recent fittings, but has egg-and-dart moulded cornice to back bar of ground floor.
This official record and map point do not grant access. Most recorded buildings are privately owned; view them only from public ground unless the owner allows entry.