Add your own picture and explain the route, parking, gates, paths or landmarks that help people find it.
Earn 5 points after the picture is checked and accepted.
Add your photo and local directionsShare what you foundWhat is recorded here
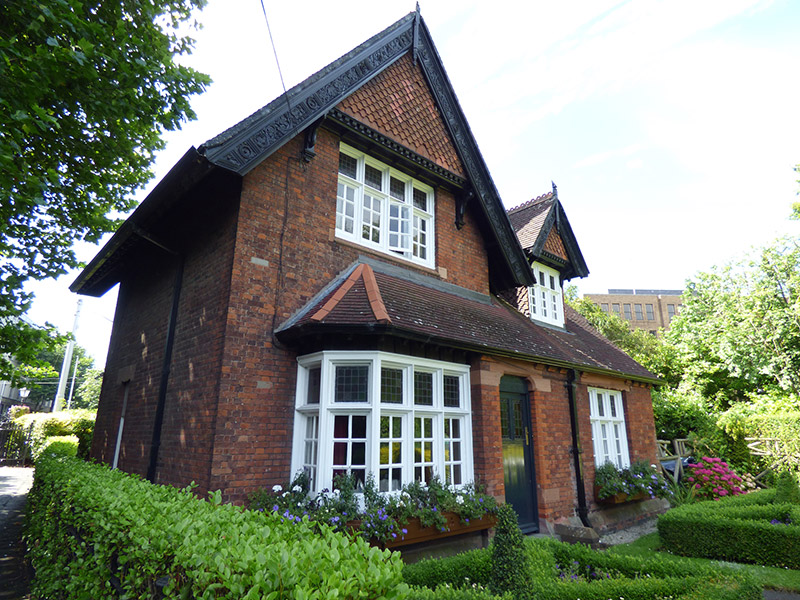
Detached two-bay single-storey irregular-plan gate lodge with dormer attic, built c. 1882. Gable-fronted bay to south end of front and rear elevations, with gabled dormer window to principal elevation and single-storey gabled return to rear. Tiled roof with two main pitches at right angles to each other, one projecting forward to cover lower and narrow entrance portion with canted south corner, and with lower gabled roof to rear. Decorative terracotta ridge tiles with finials, large red brick corbelled chimneystack with masonry coping and red clay pots, painted timber bargeboards having foliate and rosette carvings, overhanging eaves with exposed rafter-tails, terracotta corbels to main elevation projection, and eaves-mounted cast-iron gutters and box downpipes. Red brick walling laid in English garden wall bond over shallow projecting granite plinth course, with terracotta fish-scale tiles to gable apexes projecting over painted timber dentillated course on scrolled timber console brackets. Square-headed window openings with splayed red sandstone sills and flush lintels, and timber windows with side-hung six-pane casements having leaded stained-glass fixed over-lights to largely tripartite openings, and with part-canted-bay window to south end of main elevation. Shouldered door opening with flush red sandstone lintel, rebuilt chamfered red brick reveal and timber battened door with leaded stained-glass top panels, brass furniture and timber-sheeted over-door. Two concrete steps, flanked by red brick plinths with angled sandstone copings. Located in small landscaped garden with gravel hard standings, bounded by boxed hedges, sited at southwest corner of Saint Stephen's Green park, with main elevation facing east.
This official record and map point do not grant access. Most recorded buildings are privately owned; view them only from public ground unless the owner allows entry.