Add your own picture and explain the route, parking, gates, paths or landmarks that help people find it.
Earn 5 points after the picture is checked and accepted.
Add your photo and local directionsShare what you foundWhat is recorded here
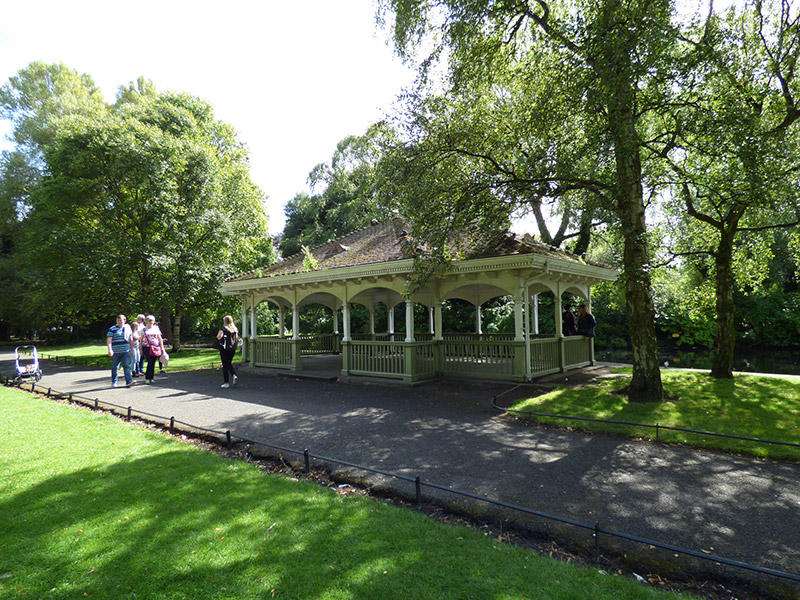
Freestanding five-bay timber pavilion, built c. 1898, open on all sides with shallow breakfront to central three bays (north and south elevations) and having two-bay east and west elevations. Hipped clay tile roof, with projecting pitched roofs to east and west with hipped ends, deep overhanging eaves on profiled timber console brackets to timber-sheeted soffits, ogee-profile gutters on dentillated timber cornice, and replacement uPVC downpipes. Bays defined by freestanding stylized timber pilasters with egg-and-dart moulded capitals over tall pedestals, segmental-headed openings with timber balustrade having simple stick-balusters and moulded timber handrail, and with entrance opening to central bay of north elevation. Painted timber-sheeted ceiling, cementitious flooring. Builder's mark to entrance reading 'Langley/Dublin'. Located at north side of ornamental lake, within landscaped gardens of Saint Stephen's Green.
This official record and map point do not grant access. Most recorded buildings are privately owned; view them only from public ground unless the owner allows entry.