Add your own picture and explain the route, parking, gates, paths or landmarks that help people find it.
Earn 5 points after the picture is checked and accepted.
Add your photo and local directionsShare what you foundWhat is recorded here
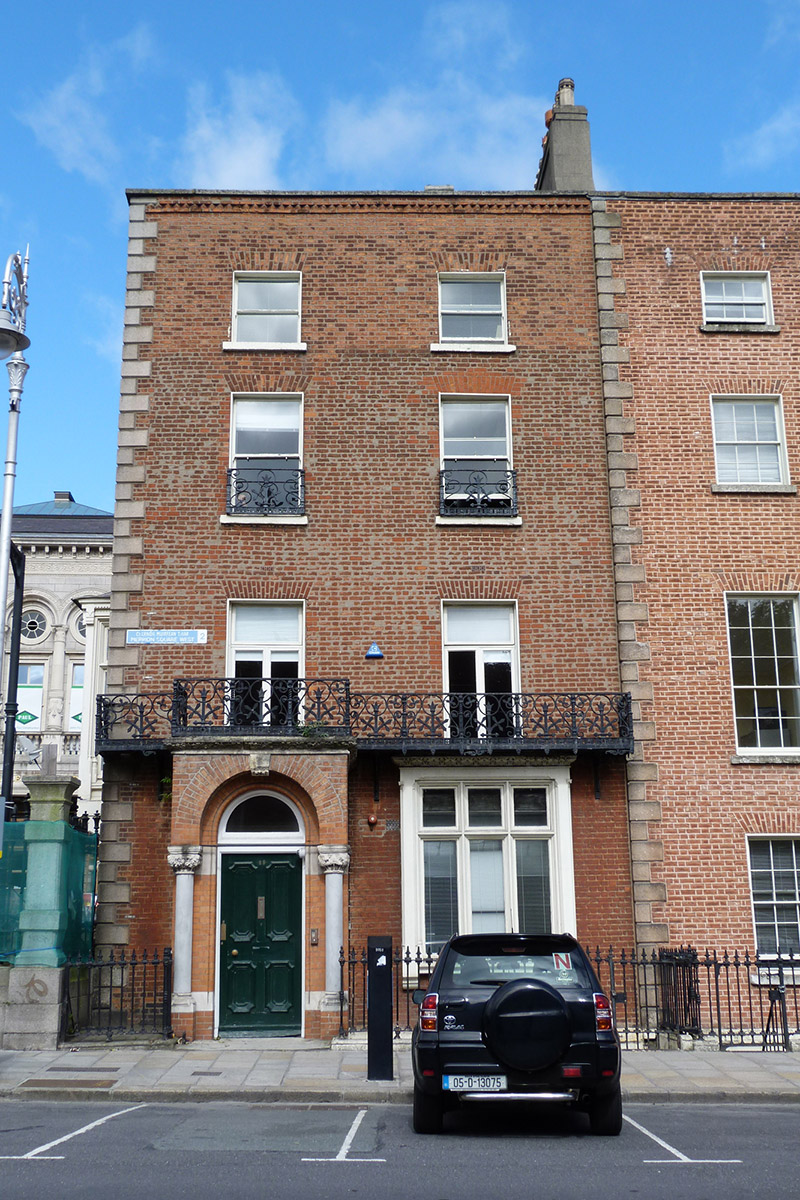
Attached two-bay four-storey former house over basement, built c. 1765, having additions of 1859 comprising porch to front, oriel windows to south, continuous balcony to first floor, slightly lower two-bay return to south end of rear and later additions to north end of rear. Now in use as offices. Hipped L-plan slate roof, concealed behind moulded brick parapet with granite coping, having half-hip to west, and pitched roof to return having small hips to outer edges at west. Rendered chimneystack to north party wall with clay pots. Concealed rainwater goods. Flemish bond red brick walls with granite quoins to south end, and granite plinth course over painted rendered walling to basement; rear of main building apparently rendered. Square-headed window openings, diminishing in height to upper floors, with patent reveals and painted granite sills to first to top floors, with replacement one-over-one pane timber sliding sash windows. Square-headed tripartite mullion-and-transom window to ground floor front with moulded timber surrounds having chamfers and stops to pilastered outer frame, top-lights and with vegetal moulding above and moulded timber sill. Oriel windows have similar timber detailing and framing, each with colonnettes to mullions, dog-tooth detail to top of frame, and tent lead roof supported on moulded timber base atop carved timber brackets. Decorative wrought-iron balcony to first floor and similar balconettes to second floor. Porch has brick walls with limestone platbands at impost level and near base and has limestone columns to front corners with Portland stone capitals and bases on brick plinths and supporting round arch in brickwork, with sandstone keystone. Round-headed doorway recessed within, having rope-moulded surround, plain fanlight and carved four-panel timber door with brass door furniture. Limestone platform with cast-iron boot-scrape. Basement area bounded by decorative cast-iron railings on carved granite plinth. Interior has entrance hall with timber chair rail, foliate cornice and plasterwork ceiling rose, also having timber open-string staircase with mahogany handrail and starting newel. First floor front room has timber chair rail, timber moulded architraves and papier-maché panels to doors, dentillated plaster cornices, egg-and-dart moulding, Rococo plasterwork ceiling, and marble chimneypiece to north wall.
This official record and map point do not grant access. Most recorded buildings are privately owned; view them only from public ground unless the owner allows entry.