Add your own picture and explain the route, parking, gates, paths or landmarks that help people find it.
Earn 5 points after the picture is checked and accepted.
Add your photo and local directionsShare what you foundWhat is recorded here
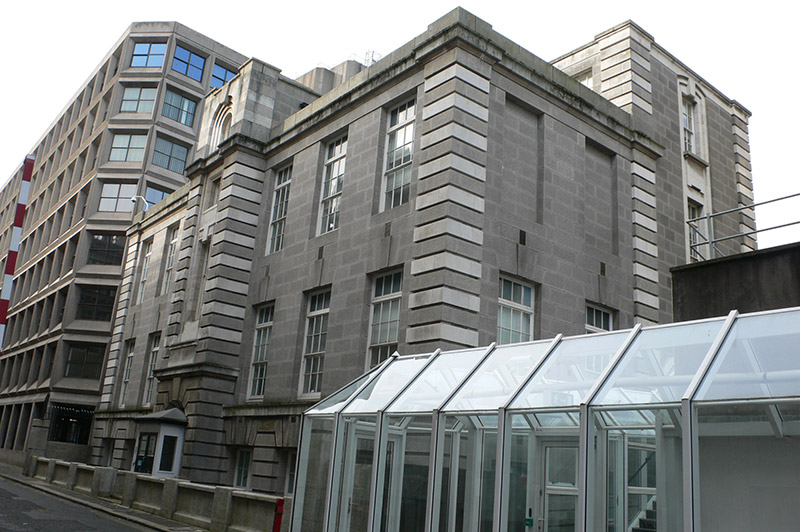
Detached seven-bay building, built c. 1925 as engineering block to former University College Dublin site, earlier Royal College of Science, being two-storey over basement to east, storey higher to west, west elevation presenting as four storeys, and having projecting quoined corners. Flat roofs with paired rendered chimneystacks to middle of building. Middle (entrance) bay to east elevation projects slightly and is higher than rest of elevation. Ashlar granite walls with Portland stone to alternate quoins of four corners of rear part and to two corners of front part, to upper part of entrance bay, to topmost courses of middle bay to rear, and occurring as band to eaves. Slightly projecting ashlar granite plinth course. Square-headed eight-over-eight pane timber sliding sash windows with four-pane toplights; entrance bay has carved Portland stone surrounds, four-pane swivel light to top floor and four-over-four pane timber sash to floor beneath; mainly two-over-four pane timber sash windows to lowest floor at rear; rearmost bay of side elevations has windows set within vertical panel of carved Portland stone. Blind openings to first floor of north elevation at east end. Building stands to west (rear) of Government Buildings.
This official record and map point do not grant access. Most recorded buildings are privately owned; view them only from public ground unless the owner allows entry.