Add your own picture and explain the route, parking, gates, paths or landmarks that help people find it.
Earn 5 points after the picture is checked and accepted.
Add your photo and local directionsShare what you foundWhat is recorded here
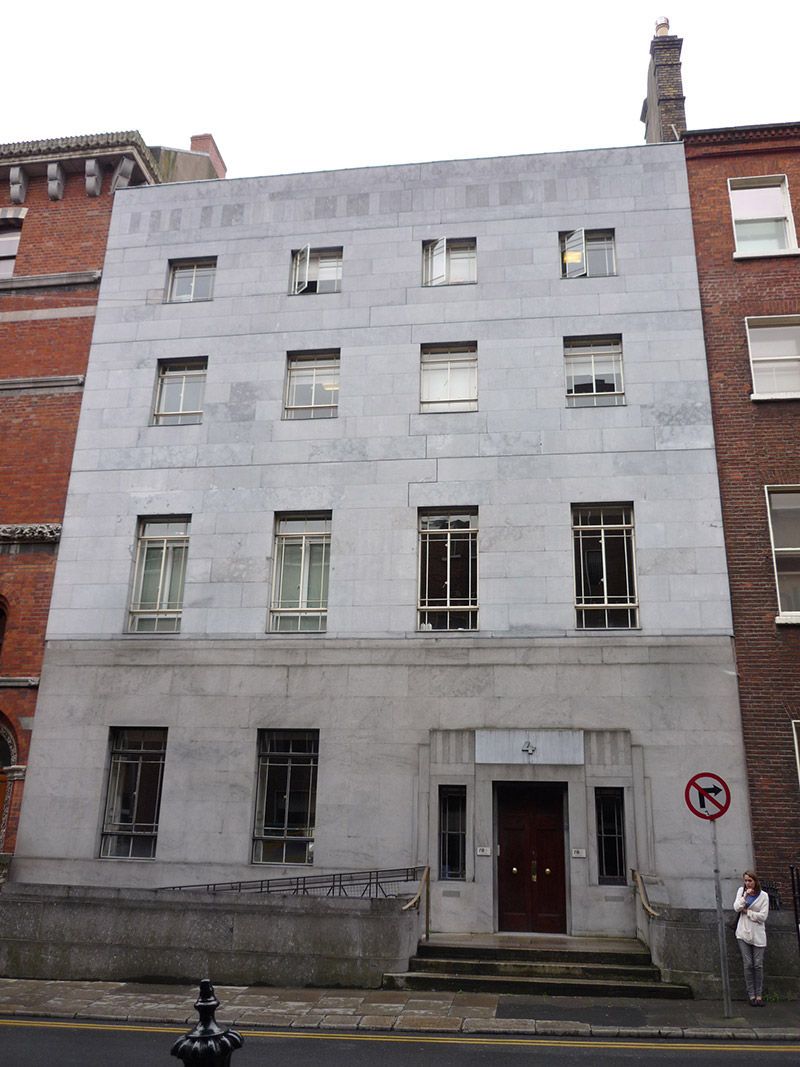
Attached four-bay four-storey former house over largely concealed basement, built 1748, refronted 1935-6. Now in use as offices for National Library. Flat roof, with hipped central light well to south, behind Carlow fossil limestone-clad parapet, with concealed rainwater goods. Ballinasloe limestone cladding to first floor sill level and below, and Carlow fossil limestone cladding above; painted rendered walling to rear elevation, with quoins to ends of building. Square-headed window openings, diminishing in height to upper floors, with plain reveals, flush limestone sills and projecting sill course to first floor. Front elevation has side-hinged multiple-pane metal casement windows to all except second floor which has pivot casements; rear elevation has two-over-two pane timber sliding sash windows. Square-headed slightly projecting door surround having recessed square-headed opening with double-leaf two-panel doors with brass furniture, flanked by multiple-pane metal casement margin lights, with number '4' positioned centrally above doorway. Door opens onto granite platform bridging basement, with three steps to street level and having brass handrails. Ramped access bridging basement from north side, enclosed by painted mild steel railings. Basement also accessed at north end by mild steel replacement stairs and handrail. Basement area enclosed to street by ashlar limestone walling, curved to entrance steps. Casey notes that its eighteenth-century interior survives, having three-room plan with grand double-height entrance/stair hall, having unusual curved corners and some original papier-maché to ceiling.
This official record and map point do not grant access. Most recorded buildings are privately owned; view them only from public ground unless the owner allows entry.