Add your own picture and explain the route, parking, gates, paths or landmarks that help people find it.
Earn 5 points after the picture is checked and accepted.
Add your photo and local directionsShare what you foundWhat is recorded here
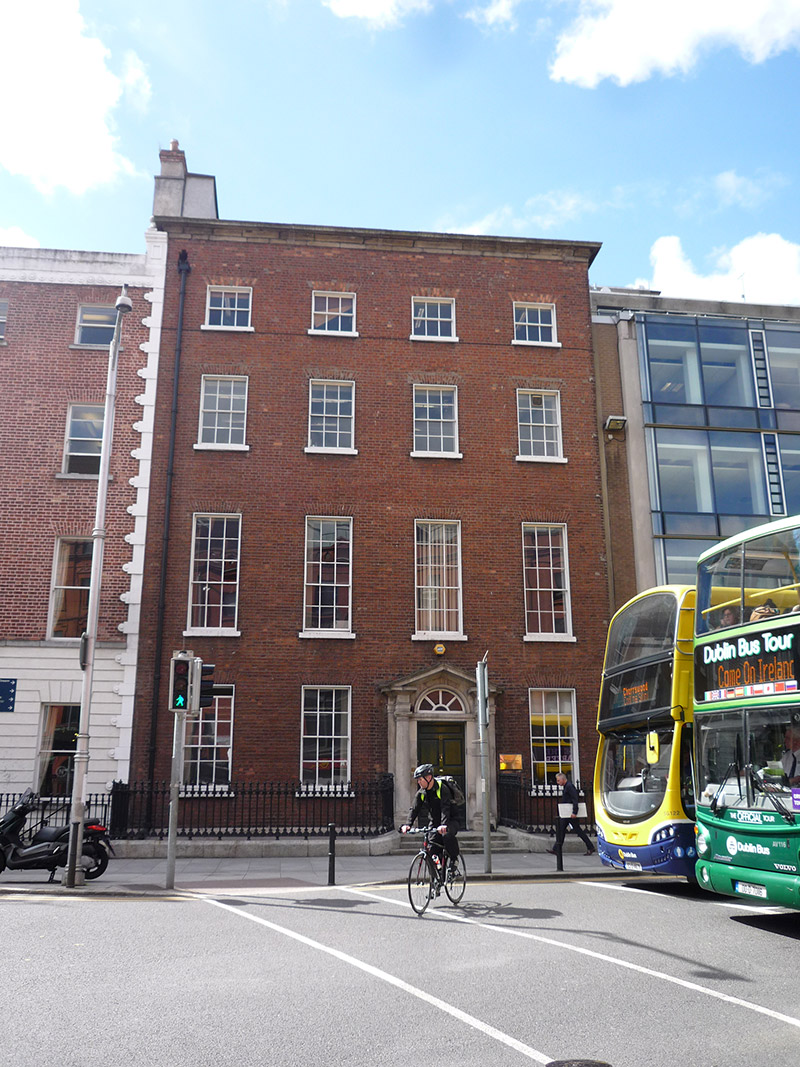
Attached four-bay four-storey former house over basement, built 1758. Now in commercial office use. Pitched slate roof to front, behind rebuilt brick parapet with stone blocking course and concealed gutter, cavetto-moulded cornice and ashlar granite platband, and rear having hipped roof at east and flat roof at west perpendicular to street; tall rendered chimneystack to west party wall lacking pots; and having replacement metal downpipes. Flemish bond red brick walling over painted granite plinth course over painted cement ruled-and-lined rendered basement walling. Square-headed window openings, diminishing in height to upper floors, with rendered reveals and painted masonry sills. Timber sliding sash windows, six-over-six pane to basement, ground and second floors, nine-over-six pane to first floor and three-over-three pane to top floor. Square-headed door opening set within masonry doorcase having open-bed pediment on engaged Doric columns fronting plain pilasters, spoked timber fanlight over moulded lintel cornice, and replacement six-panel timber door with weatherboard and brass furniture. Door opens onto granite platform bridging basement, with three granite steps to street level and two cast-iron boot-scrapes. Basement area enclosed by decorative cast-iron railings on curved granite plinth wall. Matching cast-iron gate provides access to basement and granite quarter-turn staircase with winders. carparking to rear. Interior has three-room plan with double-height combined entrance and stairs hall in two western bays. Stairs hall has chequered stone flooring and panelled wainscoting; elaborate timber open-well stairs with quarter-pace landings, paired turned timber balusters to each tread and mahogany handrail terminating in whorl at bottom tread and supporting brass lamp stand; painted ashlar fireplace with cast-iron inset to west wall; and shouldered and eared timber architraves to windows over panelled aprons. Principal ground floor room to east of stairs hall has marble chimneypiece to east wall with ram's head. Decorative plasterwork to first floor walls and ceilings, including moulded cornice and stucco detailing to wall panels. Elaborate stucco ceilings and ornate marble chimneypieces to all principal rooms at first floor, with windows detailed as per stairs hall. Internal six-panel doors have shouldered and eared architraves. Second floor rooms have plain cornices and ceilings.
This official record and map point do not grant access. Most recorded buildings are privately owned; view them only from public ground unless the owner allows entry.