Add your own picture and explain the route, parking, gates, paths or landmarks that help people find it.
Earn 5 points after the picture is checked and accepted.
Add your photo and local directionsShare what you foundWhat is recorded here
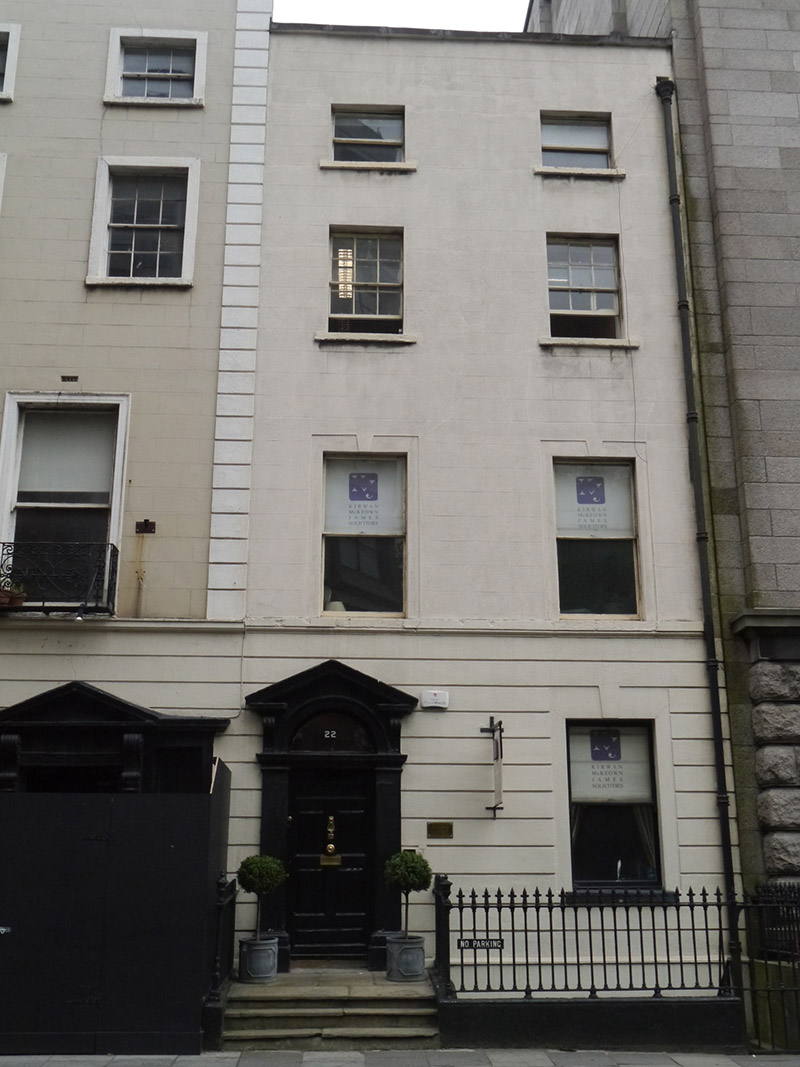
Attached two-bay four-storey former house over basement, built c. 1750, having successive flat-roofed extensions to rear. Now in use as offices. M-profile slate roof, behind parapet with masonry coping and parapet gutters, hipped to south end and pitched to north, with glazed lanterns to central valley; apparently lacking chimneystacks; with cast-iron hopper and downpipe breaking through to north end. Painted ruled-and-lined rendered walling, having horizontal channelling to ground floor and painted smooth rendered walls to basement. Square-headed window openings, diminishing in height to upper floors, with painted rendered reveals, painted masonry sills, slightly recessed surrounds to ground and first floors with simple keyed heads and continuous sill course; timber sliding sash windows, one-over-one pane with ogee horns except for second floor which has six-over-six pane. Round-headed door opening framed by engaged pilasters over stops, with projecting cornice, scrolled consoles, open-bed pediment with plain fanlight, and replacement six-panel timber door with moulded architrave and brass door furniture. Sandstone entrance platform accessed by two additional steps from street level, and cast-iron railings with arrowhead finials and decorative cast-iron corner posts over painted masonry plinth. Timber sheeted door beneath entrance platform, and stone steps to basement. Abutted to south by similarly dated house and to north by early twentieth-century government offices.
This official record and map point do not grant access. Most recorded buildings are privately owned; view them only from public ground unless the owner allows entry.