Add your own picture and explain the route, parking, gates, paths or landmarks that help people find it.
Earn 5 points after the picture is checked and accepted.
Add your photo and local directionsShare what you foundWhat is recorded here
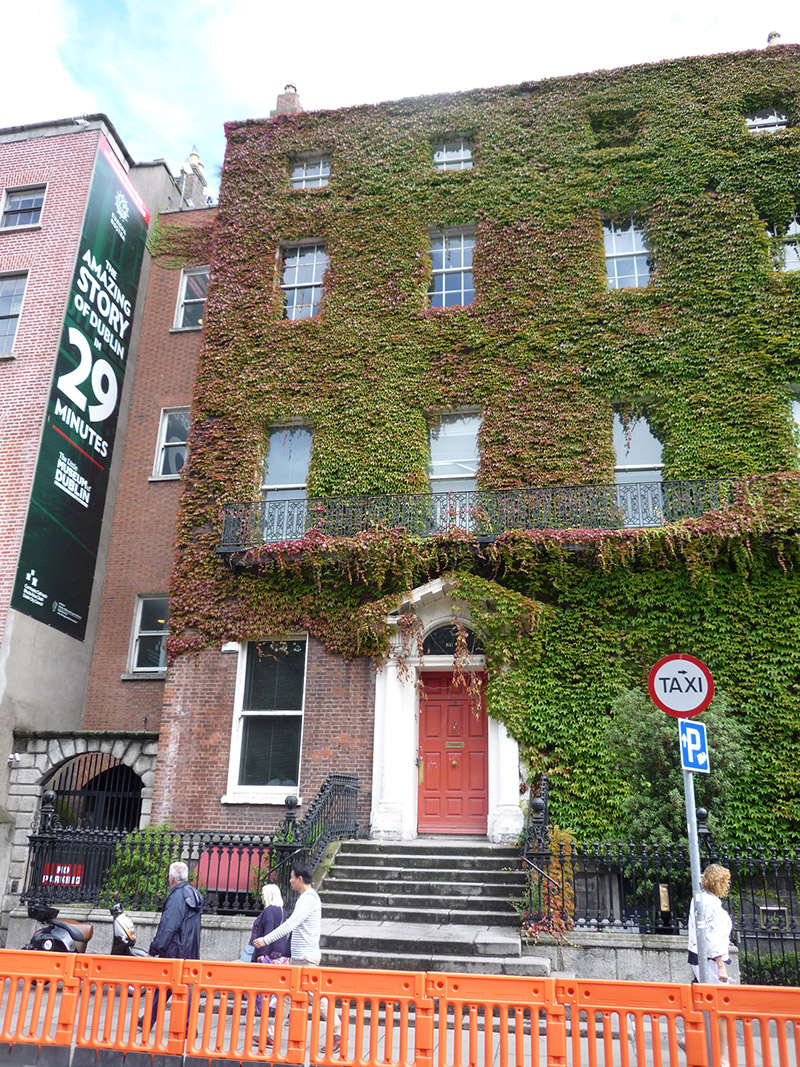
Attached four-bay four-storey former house over basement, built 1776-9 as pair with No. 17 and having further recessed bay to west, approached by integral carriage-arch. Five-bay rear elevation. Now in commercial office use over restaurant. U-plan pitched slate roof, behind brick parapet walling (covered by vegetation) with masonry coping and concealed rainwater goods, smaller hipped roofs to re-entrant angle having rooflights, and with flat roof over recessed bay; tall brown brick chimneystacks with octagonal clay pots to party walls. Flemish bond red brick walling on granite plinth, with ashlar limestone walling to basement, and west bay recently refaced or rebuilt; rendered to rear, painted to lower floors. Square-headed window openings, diminishing in height to upper floors, with painted rendered reveals and painted masonry sills, with raised granite surrounds to basement openings. Replacement timber sliding sash windows, one-over-one pane to ground and first floors, six-over-six pane to second floor and three-over-three pane to top floor. Continuous decorative cast-iron balconette to first floor. Painted masonry doorcase comprising round-headed door opening flanked by engaged Doric columns with triglyphed frieze carrying modillioned open-bed pediment, plain fanlight with ovolo-moulded surround over lintel cornice, and twelve-panel raised-and-fielded timber door with weatherboard and brass furniture. Granite platform bridging basement with eleven granite steps to street level with half-landing platform, and two cast-iron bootscrapes. Basement area enclosed by decorative cast-iron railings on granite plinth wall with moulded granite coping, having decorative cast-iron corner piers with ball-finials. West bay concealed behind channel-rusticated granite carriage-arch with steel gates and granite coping. Interior of building has four-room plan to ground and first floors. Large two-bay entrance hall having wall panels with cartouche, stucco frieze, moulded cornice, timber panelled window reveal and timber pilasters to entrance door supporting stucco architrave to fanlight, and also has marble fireplace and decorative ceiling rose. Two-bay reception room alongside. To rear is stairs hall, with vaulted ceiling, wall panels, decorative stucco ceiling and Portland stone staircase with wrought-iron balusters, brass enrichments and mahogany handrail. Stairs hall flanked by two further rooms. Ground floor rooms have plain ceilings, wall panels and recent joinery. First floor front and rear drawing rooms amalgamated in nineteenth century and have stucco ceilings and plain wall panels.
This official record and map point do not grant access. Most recorded buildings are privately owned; view them only from public ground unless the owner allows entry.