Add your own picture and explain the route, parking, gates, paths or landmarks that help people find it.
Earn 5 points after the picture is checked and accepted.
Add your photo and local directionsShare what you foundWhat is recorded here
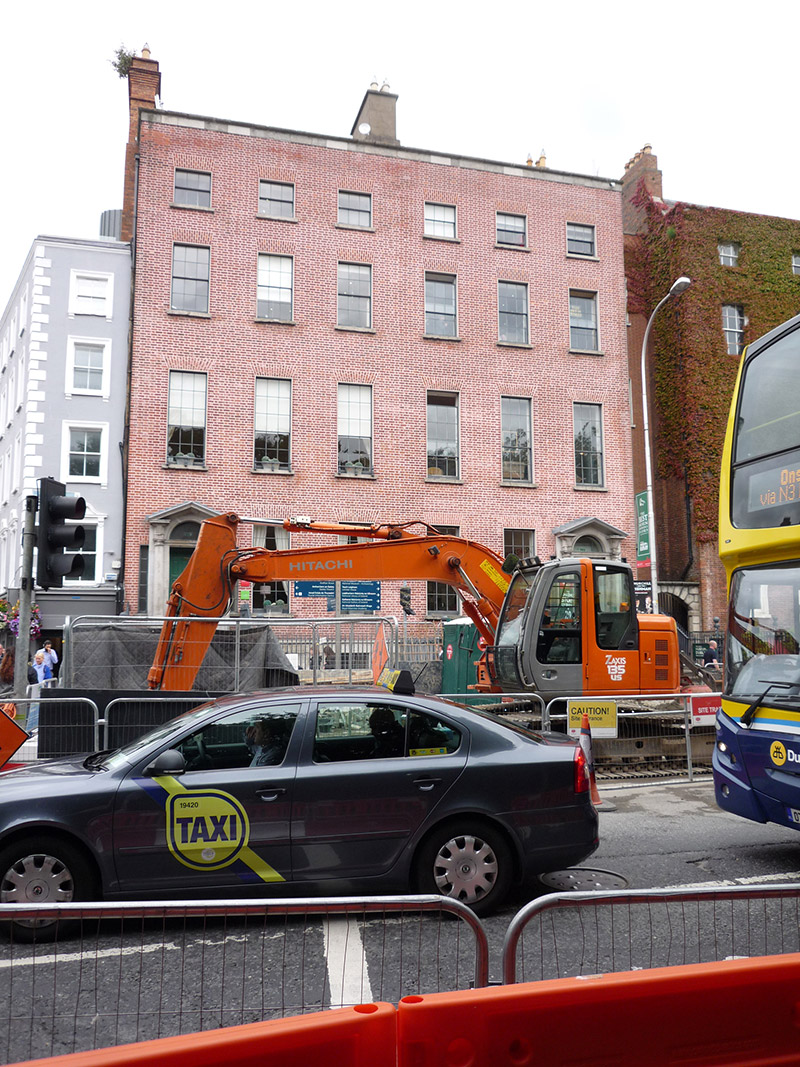
Attached three-bay four-storey former house over basement, built 1776-9 as one of pair with No. 15, having six-bay two-storey return at west end of rear of building, and mews house to rear of plot. Now in commercial office use. Two pitched roofs running parallel to street, behind red brick parapet walling with ashlar banding and cornice, rear roof hipped to west, small hipped roof with rooflights at centre; tall shouldered chimneystacks to party walls with clay pots and rendered at east and red brick to west; and replacement cast-iron rainwater goods. Flemish bond colour-washed tuck-pointed red brick walling to ground and upper floors, ruled-and lined rendered basement walls with granite coping and having granite architraves to openings; rendered to rear, painted to basement. Square-headed window openings, diminishing in height to upper floors, with plain rendered reveals and granite sills, having cast-iron vignettes to first floor. Timber sliding sash windows, nine-over-six pane to ground and first floors, six-over-six pane to second floor and basement, and three-over-three pane to top floor; timber sash windows to rear, with round-headed stairs window to west end. Pain-style Portland stone Doric doorcase, having partly engaged Doric columns with plinth bases, square fluted capitals supporting open-bed pediment, plain fanlight with ovolo-moulded surround, and sixteen-panel raised-and-fielded timber door with brass furniture and single granite step, flanked by multiple-pane narrow sidelights. Door opens onto granite platform bridging basement with eleven granite steps to street level. Basement has terracotta tiled floor, and timber-sheeted door below platform. Basement area enclosed by wrought-iron railings on granite plinth wall with moulded coping. Building retains substantially intact interior plasterwork, joinery and other details. Ground and first floors have very fine plaster ceilings, friezes and cornices in style of Michael Stapleton, joinery with reeded or fluted, beaded or gadrooned details to door and window architraves, shirting boards, dado rails and shutter panels; fine mahogany doors with mahogany and brass box locks; some eighteenth-century crown glass survives to windows. Basement accessed from within return, and has stone-flagged floors, barrel-vaulted brick cellars, wine cellar with brick bins, pantry with stone shelves and round-headed windows to allow light between rooms; original doorways and fittings. Stone and brick-vaulted coal cellars under yard, accessed from within basement. Return first floor (possibly an addition) projects forward of ground floor and is supported on cast-iron post; brick walls to ground floor and rendered elsewhere; pointed-arch openings to ground floor, with Y-tracery to heads of four-over-four pane windows and churchwarden fanlight to doorway, with iron bars and masonry sills to windows; narrow vertical four-pane light to rear of house at junction with return, with octagonal panes. Substantially intact three-bay two-storey mews has pitched slate roof and lime-plastered brick walls; house-facing elevation has pointed-arch openings to ground floor, echoing those of house return and having Y-timber Y-tracery fanlights to door and one surviving window frame to ground floor, and first floor has square-headed openings comprising pitching door with three-pane overlight and two windows, that over doorway having six-over-three pane timber sliding sash window with octagonal panes; lane-side elevation to mews building has exposed red/yellow/brown brick walls and square-headed openings, windows boarded up, having double-leaf timber battened door towards west end; substantially intact interior retains stall dividers, tongue-and-groove panelling and other details.
This official record and map point do not grant access. Most recorded buildings are privately owned; view them only from public ground unless the owner allows entry.