Add your own picture and explain the route, parking, gates, paths or landmarks that help people find it.
Earn 5 points after the picture is checked and accepted.
Add your photo and local directionsShare what you foundWhat is recorded here
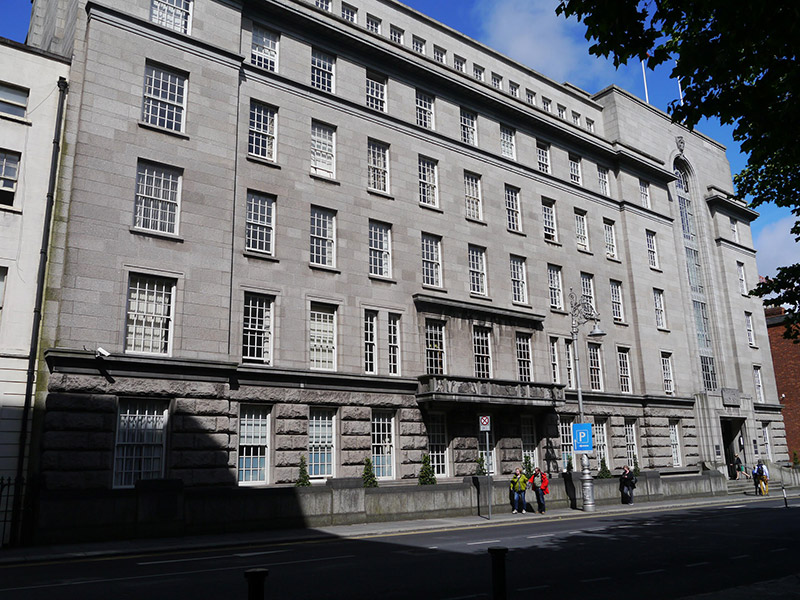
Attached thirteen-bay six-storey U-plan purpose-built government offices over basement, built 1939-42, sited on corner, with taller entrance and taller circulation block at northeast corner, and recessed attic storey. Flat asphalt-covered roof, with concealed rainwater goods. Steel-framed construction with ashlar granite facing, rock-faced to ground floor, and having Ballinasloe limestone dressings. Crown cornice on modillions beneath recessed attic storey, north elevation stringcourse inscribed with date, architect and contractor details. Generally square-headed window openings, having simple architraves to second floor, otherwise plain reveals, and with sills to all but first and fourth floors which have continuous sill courses. Timber sliding sash windows with horns, generally twelve-over-twelve pane; eight-over-eight pane to top floor, pair of narrow four-over-four pane flanking central three first floor windows, which are balconied. Round-headed five-storey steel-framed windows to front and north elevations of circulation block, with simple architrave and figurative keystones representing Éire (east) and St. Brendan the Navigator (north); interstitial panels having chevron motif. Slightly projecting stepped entrance portal to principal, east, elevation, having moulded architrave and accessed by four steps. Low relief sculptural panels over main entrance and to balcony depicting motifs of industry and transport, with double-leaf ten-panel studded bronze doors to porch. Basement area to east enclosed by solid ashlar granite wall with raised piers, and semi-enclosed basement to north. Interior of entrance porch clad in green and grey marbles, with linoleum flooring, and having three pairs of double-leaf multiple-pane glazed timber doors to main reception. Interior of building described by Casey as 'reminiscent of inter-war New York moderne...curved door jambs, flush-panelled doors and elegant minimal ironmongery'.
This official record and map point do not grant access. Most recorded buildings are privately owned; view them only from public ground unless the owner allows entry.