Add your own picture and explain the route, parking, gates, paths or landmarks that help people find it.
Earn 5 points after the picture is checked and accepted.
Add your photo and local directionsShare what you foundWhat is recorded here
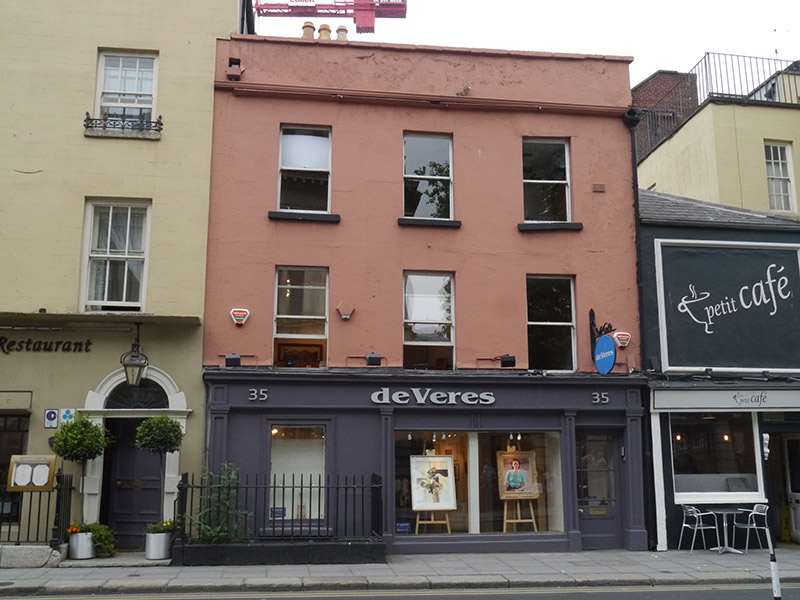
Attached three-bay three-storey former coach house and stable over partly concealed basement, built c. 1735, converted to dwelling c. 1757, further altered in late nineteenth century. Now in commercial use. M-profile hipped slate roof perpendicular to front elevation, having tall rendered parapet over cornice with painted masonry coping, large yellow brick chimneystack to rear of south part with clay pots, parapet gutters and replacement uPVC downpipes. Painted ruled-and-lined rendered walling; rendered to rear. Square-headed window openings with plain reveals, painted masonry sills, moulded architrave to ground floor opening and one-over-one pane replacement timber sliding sash windows with profiled horns; basement window infilled and ground floor left having fixed timber window. Interwar shopfront with square-headed display window, low masonry stall-riser framed by panelled strips, timber panelled pilasters, fascia with modern signage, and projecting dentillated cornice. Square-headed door opening with timber linings and margin-paned two-thirds glazed timber door with brass furniture. Plain square-headed door opening to basement level with metal sheeting. Basement area bounded by wrought-iron railings over painted masonry plinth. Abutted to north by late nineteenth-century single-bay shop and four-storey eighteenth-century house.
This official record and map point do not grant access. Most recorded buildings are privately owned; view them only from public ground unless the owner allows entry.