Add your own picture and explain the route, parking, gates, paths or landmarks that help people find it.
Earn 5 points after the picture is checked and accepted.
Add your photo and local directionsShare what you foundWhat is recorded here
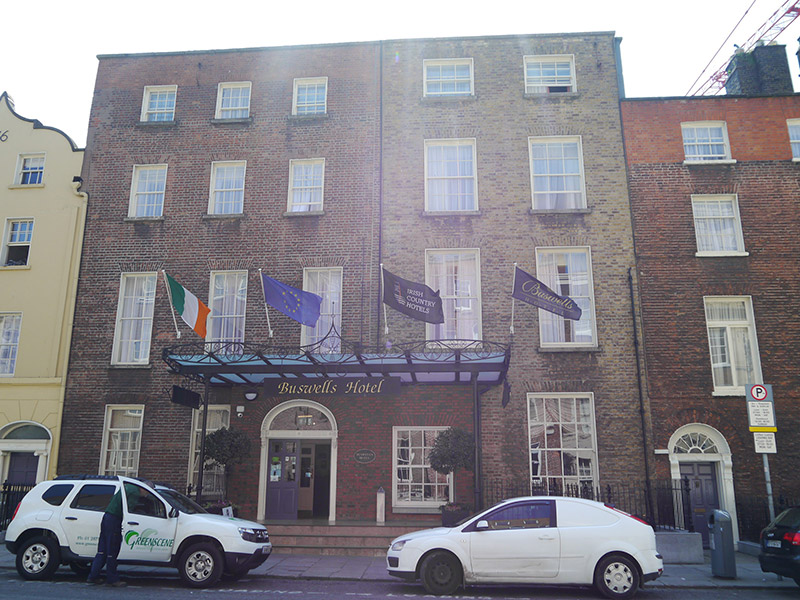
Attached two-bay (No. 25) and three-bay (No. 24) four-storey former houses over basements, built c. 1736 and remodelled c. 1800 and c. 1990. Now in use as hotel, with recent projecting brick porch to centre and abutted to rear by service extensions. No. 26 has M-profile roof, hipped at east end; No. 25 has wide and two narrow pitched roofs perpendicular to front part, flat and pitched roofs between these roofs and rear part having narrow hipped and wider pyramidal roofs, with leaded valleys, hidden at front behind brick parapet with masonry coping; rendered chimneystack shared with adjoining building to west, and brick chimneystack to east,; and replacement uPVC downpipes. Flemish bond red brick walling to No. 25 with top floor rebuilt in orange brick, buff brick to No. 26, having painted rendered walling to basements; rear elevations brick except for top floor of No. 26. Square-headed window openings of unequal sizes, generally diminishing in height, with patent reveals, brick voussoirs, granite sills and timber sliding sash windows. No. 25 ground and first floor windows not vertically aligned with those above, middle floors have six-over-six pane windows and ground floor has fixed timber window; No. 26 eight-over-eight pane ground floor opening not aligned with windows above, middle floors have six-over-six pane windows, and top floor has six-over-three pane and three-over-three pane windows. Elliptical-headed door opening set into recent porch, accessed by three recent tiled steps spanning between two buildings and having metal canopy. Basement area enclosed by refurbished wrought-iron railings with decorative cast-iron corner posts on reconstituted stone plinth. Flanking Georgian buildings of similar proportions and amalgamated internally. Interior of Nos. 25-26 generally refurbished, although acanthus and Greek key cornicing and ceiling roses are retained. No. 25 retains mid-Georgian neo-Classical plasterwork wall panels, fluted cornice, fanned corner detailing, with beaded lozenge frame to ceiling. Landing has round-headed opening with panelled timber linings. Nineteenth-century open-string stairs with applied detailing to tread ends, and plain balusters with central bead. Painted cornices to upper landings, painted plaster garland panels above some doors, and nineteenth-century ceiling rose.
This official record and map point do not grant access. Most recorded buildings are privately owned; view them only from public ground unless the owner allows entry.